A
Fitted wardrobes
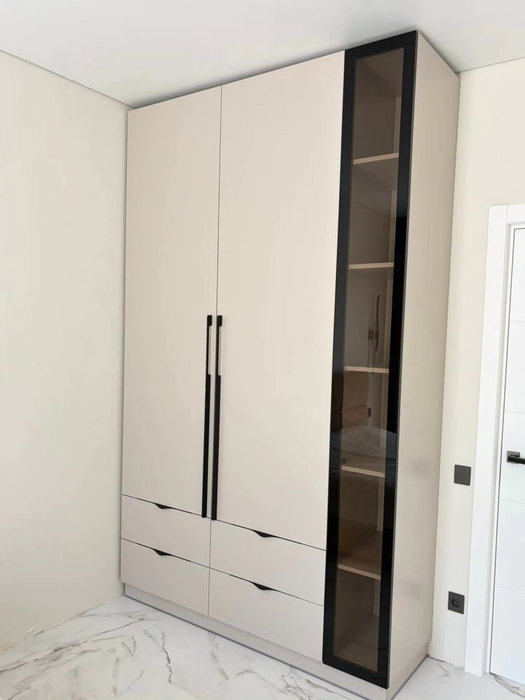
For gaps between walls, alcoves and corners. Floor to ceiling and a precise fit, even when the walls aren't square.
Ideal for alcoves, ends of corridors and older built-in cupboards.
Made-to-measure wardrobes and walk-in wardrobes · Mijas
If you are looking for made-to-measure wardrobes in Coín, it helps to start with a simple question: what do you want to stop being messy? A well-planned wardrobe deals with seasonal clothes, shoes and household linen in a single run of doors. Here you will find guidance on measuring up, choosing doors, planning the interior layout and arriving at the quote with your details ready, so the answer is specific rather than a vague estimate.
Try out the measurements, plan the interior layout and choose your finishes. See your idea take shape and share it with us so we can prepare your quote.
Send us your configuration with your measurements and we'll give you a guide price within 24 hours, free of charge. The measuring visit at your home comes afterwards.
01 — Solutions in Coín
For gaps between walls, alcoves and corners. Floor to ceiling and a precise fit, even when the walls aren't square.
Ideal for alcoves, ends of corridors and older built-in cupboards.
Complete wardrobes with doors that need no room to open. With mirror, glass or other finishes.
Ideal if the bed is close by or you have less than 1 m clear in front.
Open or closed, straight, L-shaped or U-shaped. Laid out around what you store, not around a standard module.
Ideal from around 1.5 m wide.
02 — In Coín
Say you live in Coín with your partner and the bedroom has just one free wall of around three metres. The first temptation is to split the wardrobe into two equal halves, but that rarely works. Start instead by noting what each of you stores: how many long garments, how many shirts, how many pairs of shoes and how many seasonal items. With that list, decide on one section for each person and a shared one for bedding and suitcases. If your schedules differ, the doors of whoever gets up early should be easy to reach without disturbing the other, and that affects where the doors go. Measure the width, height, depth, window and doors, and photograph the wall. Open the configurator, place your modules and send your proposal. The team reviews it against your figures and replies with a price guide before arranging the measuring visit. When a couple shares a wall, it is worth adding a photo of your current wardrobe open: it shows how much space each of you takes up and which clothes pile up on each side. That image is worth more than a long description and helps divide the modules sensibly from the first sketch, with no last-minute cuts.
Tell us about your space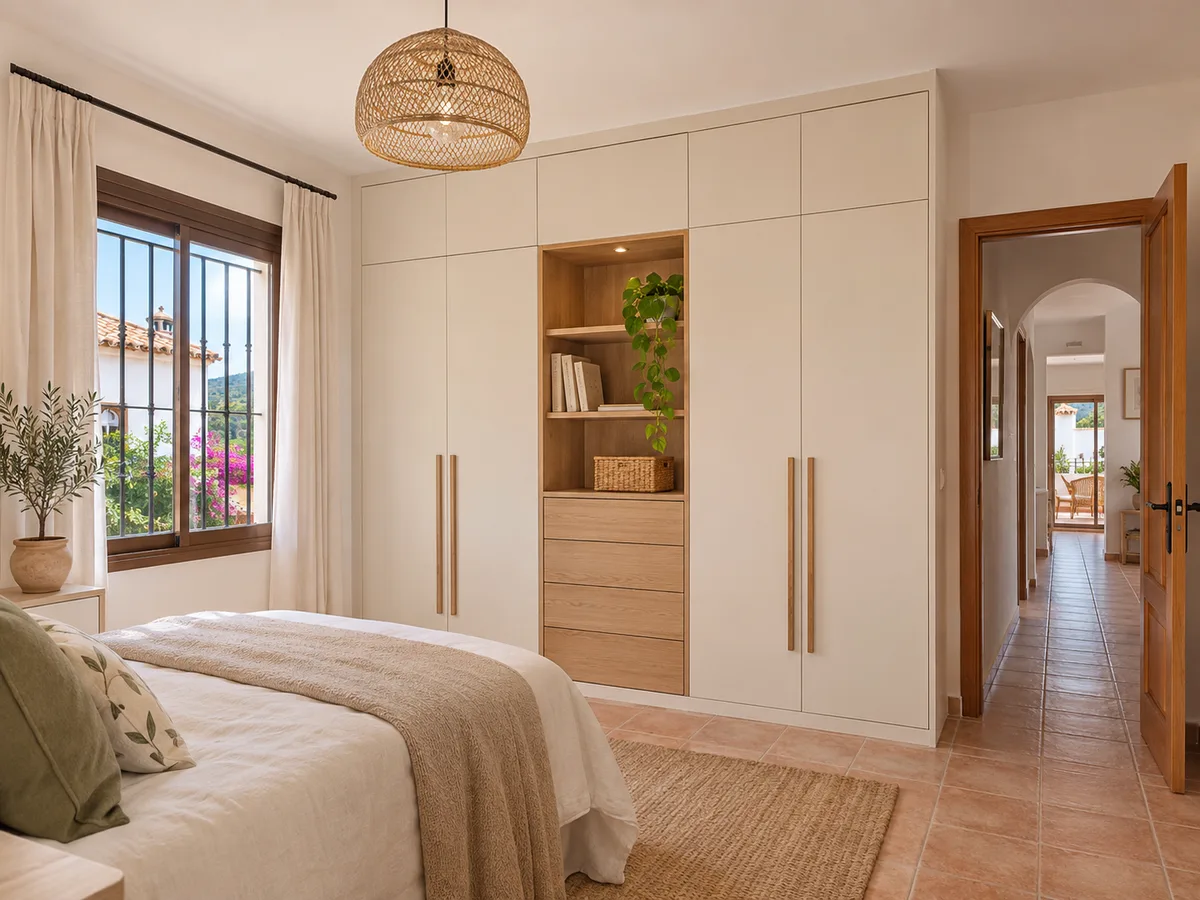
Latest work by SI, ARMARIO
@si.armario
Made-to-measure wardrobes and walk-in wardrobes
Latest posts
Most wardrobes fail on the inside, not the outside. A rail at 110 centimetres suits shirts and jackets, with room for a drawer underneath. A rail at 140 centimetres is for coats and dresses. If you fold T-shirts, shelves spaced 35 centimetres apart give a comfortable stack without towers that topple. Deep drawers are good for jumpers, and shallow ones for underwear. Putting everyday items at hand height and occasional ones higher up cuts the effort each morning. If you are unsure, keep your clothes in boxes for a week and count how many each category needs: that number is a better guide to the design than any rule of thumb.
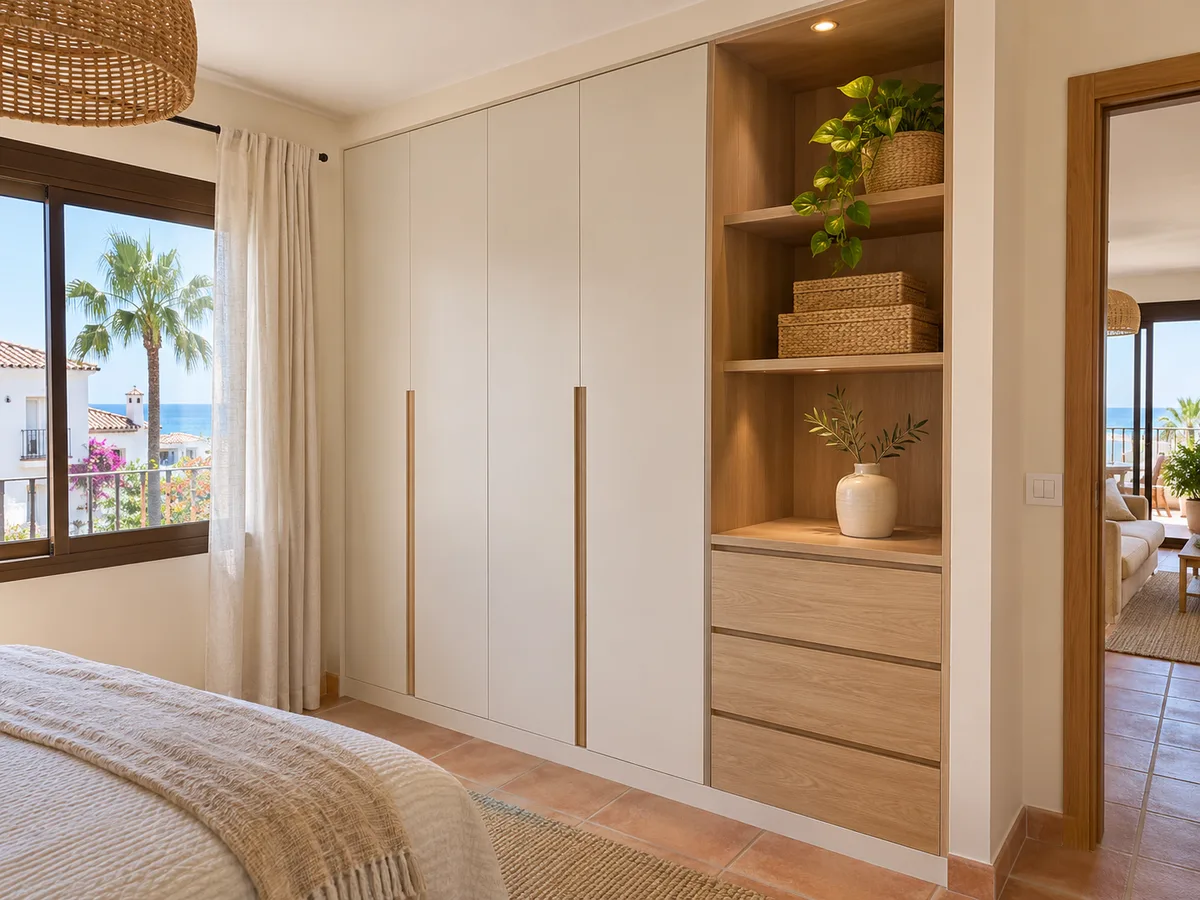
Many bedrooms have an empty corner that serves no purpose. An L-shaped wardrobe makes use of two adjoining walls and gives you more linear metres of hanging rail without taking up more usable floor space. The tricky part is the angle: a deep corner can be solved with a rotating shelf or a diagonal module, which avoids dead space. Measure the length of each wall from the corner to the first obstacle, and check that the doors will not clash when they open. In a small room, a sliding door on one section and a hinged one on the other let you reach everything without blocking the way through. Ask the configurator for a straight version and an L-shaped one, and compare how many modules you get in each.
Send us a photo and the approximate measurements on WhatsApp and we'll give you some initial guidance.
Top and bottom runners keep sliding doors stable and are what make them quiet. Hinged doors depend on hinges and, if the door is wide, they should be reinforced with three pivot points. A flat-fronted door keeps maintenance low: a wipe with a cloth is enough. Doors with relief detail or glass look great but get dirty sooner. Think too about how many hands touch the wardrobe: if children open it every day, push-to-open avoids pinched fingers. Note these details on the form, because they determine the fittings and finish. The useful question is not which door you like best, but which one will still work well in five years.
If you have a spare room, a walk-in wardrobe offers more storage than any wall wardrobe. A U-shaped layout with three runs of rails and a central chest of drawers fits in about two metres by two and a half. A central aisle of seventy centimetres lets you move around without tripping. Think about lighting, whether an LED strip or a ceiling spotlight, and a full-length mirror placed where there is no backlight. If there is a window, avoid putting clothes right up against it because of the sun. To help you decide, work out how many linear metres of rail you use today and double it, because free space invites you to accumulate more. We will go through it with your dimensions.
The price depends on the width and height, the number of doors, the interior and the finish. A mirrored front with aluminium profile and soft-close drawers is quite a way from one with plain doors and shelves. We do not publish fixed prices on this page: you build your proposal in the configurator, send it to us with the measurements and, within 24 hours, the team replies with an indicative estimate. If you are considering a quote for made-to-measure wardrobes in Coín and want to compare, ask for doors, interior and installation to be itemised separately. You can read more about the factors under prices and about the process under how we work.
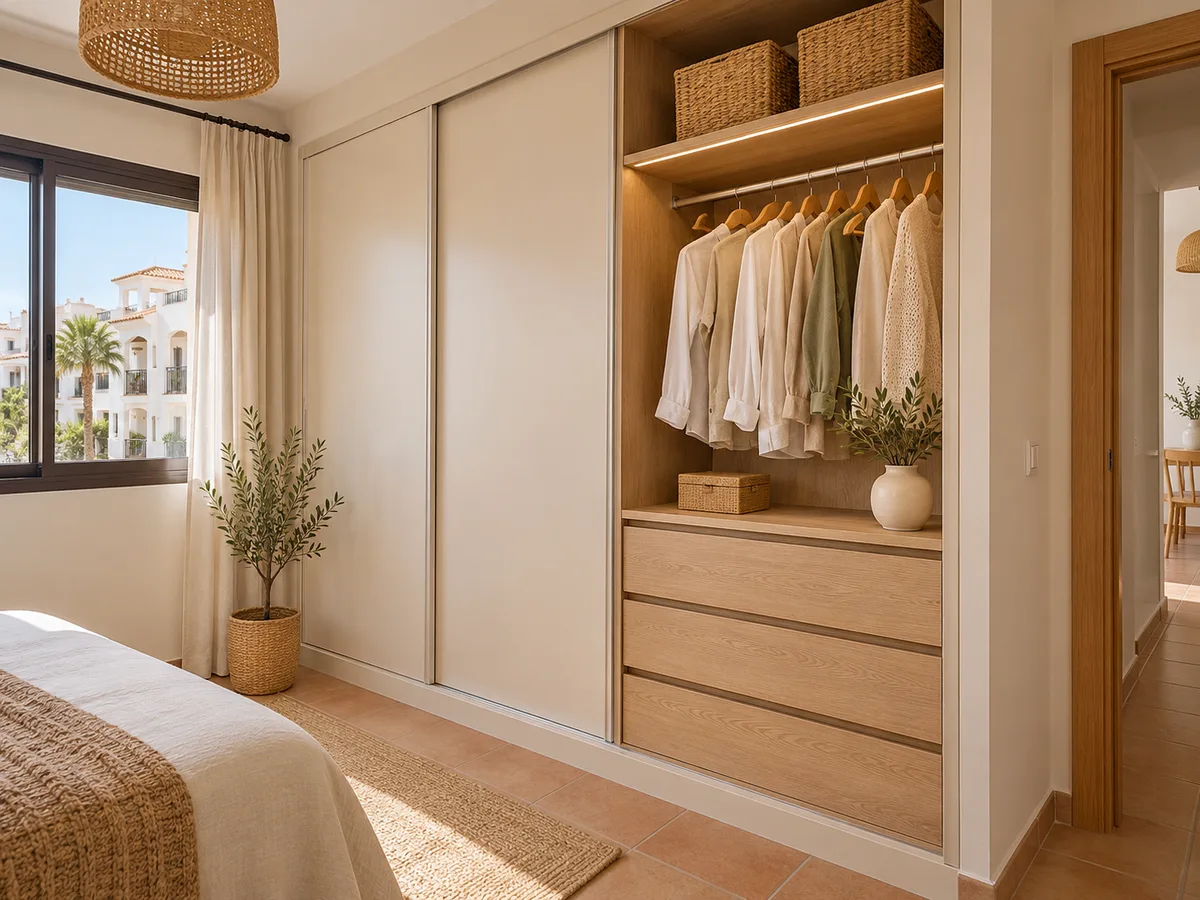
Once the estimate suits you, the measuring visit is scheduled. It costs €50 if you do not go ahead with the order and is not charged if you commission the wardrobe. The quote is finalised with the final measurements. From the initial payment, manufacturing takes on average between two and three weeks, and installation is arranged separately. Before fixing a date, check access: the width of the entrance hall, stairs and lift, and whether your residents' association requires you to book the goods lift. In a detached house, tell us where the pieces will come in and whether there are outdoor steps. A wardrobe over two metres high is transported in modules, and each one must get through the door, the stairs and the tightest turn on the route. Measure that critical point and send it with your request so the pieces can be planned from the start.
Coín is a municipality in the province of Málaga, in the Valle del Guadalhorce area, and has its own town council. Any major building licence accompanying your renovation is submitted to it; an interior wardrobe does not usually need one. You give the project address on the form, and it is verified at the measuring visit, without assuming anything from the name of the place. If your home is in the rural district of Pereila, let us know, so we can take the access road into account. To compare with nearby areas you can look at Alhaurín el Grande or Mijas Pueblo. If your project is in the municipality of Mijas and not in Coín, say so on the form so the process is directed to Mijas Town Council.
Quote
With your name, a phone number and a photo of the space, we can get started.
What happens next
Frequently asked questions
Yes. A rough idea is enough: long hanging, short hanging, folded items and shoes. The configurator lets you change modules, and the team suggests adjustments when it reviews your proposal with the measurements.
For clothes hung facing the front, you usually need a depth of around sixty centimetres. If the wall cannot take that much, there are shallower solutions with rotating rails or side hangers.
Yes, and it is a common combination. You can have light doors and a darker interior, or the other way round. Put the colours of your room on the form and the team will advise on combinations.
Write the address and the type of access in your request. With that information we assess how to organise the measuring and delivery, without assuming anything before we know the route.
One from the front of the whole wall, one from the side, one of the ceiling and one of any special feature, such as a radiator or fuse box. Include a tape measure in view to give a sense of scale.
Build your wardrobe in the configurator or write to us with the measurements of your room. The team reviews your details and sends back an indicative estimate with the next steps.