Designer walk-in wardrobes with a personalised project in Mijas
A designer walk-in wardrobe is defined by the work done beforehand, not by a label. With designer walk-in wardrobes in Mijas, the starting point is a plan drawn for your home: proportions between units, heights that follow the lines of the room, materials that sit well with the flooring and joinery, and hardware chosen for how it feels to touch every day. We explain what is decided in a walk-in wardrobe project and in what order.
Shape your next wardrobe.
Try out the measurements, plan the interior layout and choose your finishes. See your idea take shape and share it with us so we can prepare your quote.
Send us your configuration with your measurements and we'll give you a guide price within 24 hours, free of charge. The measuring visit at your home comes afterwards.
A project designed to be used when it's full of clothes
A designer walk-in wardrobe should be judged with your clothes inside it, not in an empty picture. That is why the project begins with an honest inventory: how many long and short hanging garments, how many pairs of shoes, what gets folded, what accessories you have and how much all of it will grow over the next few years. Those numbers determine the size of each zone.
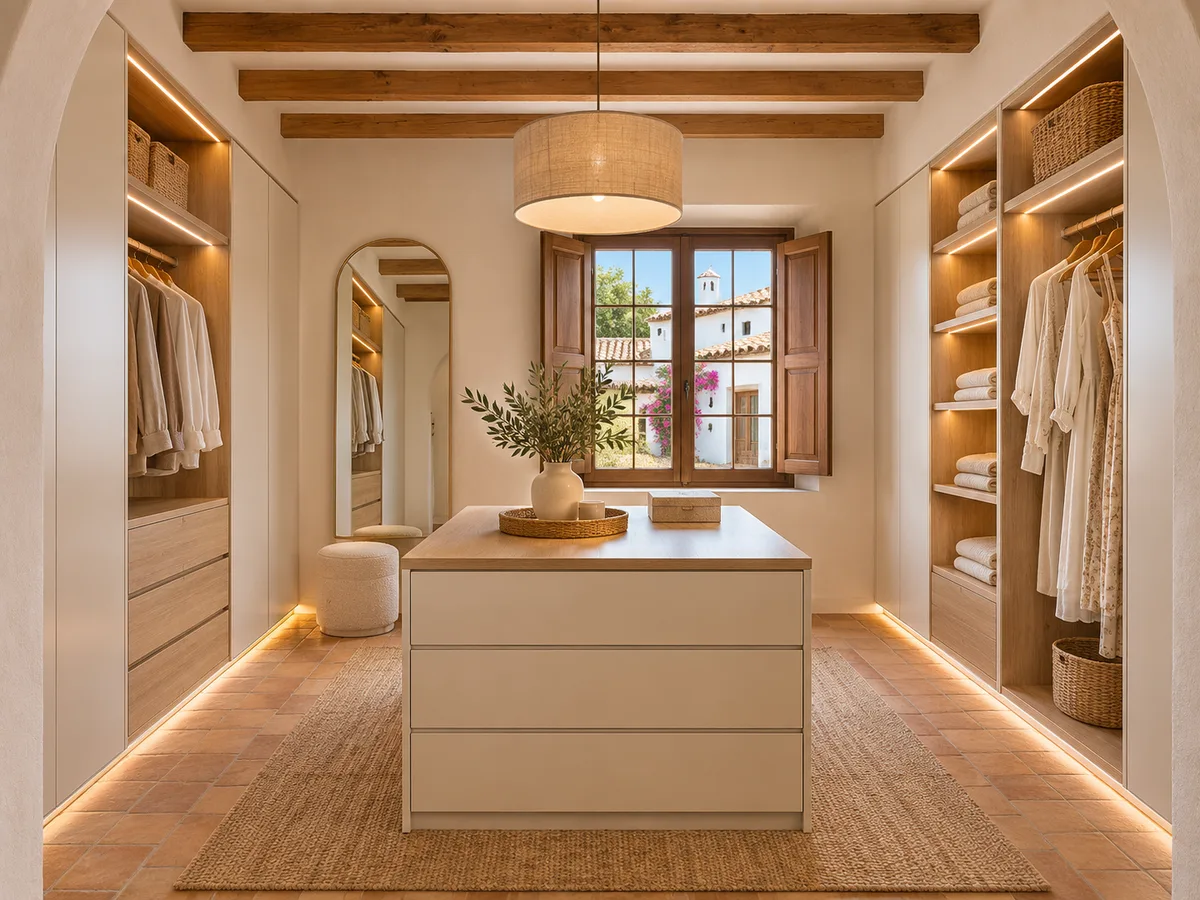
Then comes the composition. A good walk-in wardrobe has a rhythm: tall units that give structure, lower sections that let the space breathe, a focal point such as a mirror or a glass display cabinet. If everything is the same size, the result is correct but flat. If each section responds to a use, the whole thing makes sense at a glance.
Proportions and composition from the floor plan
Proportions are worked out on the floor plan and on the elevations. The modular grid is fixed, meaning the base width that repeats, and then adjusted so that the joints line up with windows, doors and corners. A well-chosen grid avoids filler panels a few centimetres wide that spoil the overall look.
The balance between open and closed space also counts. Open shelves lighten a long wall; closed doors bring calm where seasonal clothes pile up. Where everything goes is decided by drawing alternatives and comparing them, not by a formula. The project is refined until the plan matches how you get dressed in the morning.
Coordinating the wood, doors and the room's materials
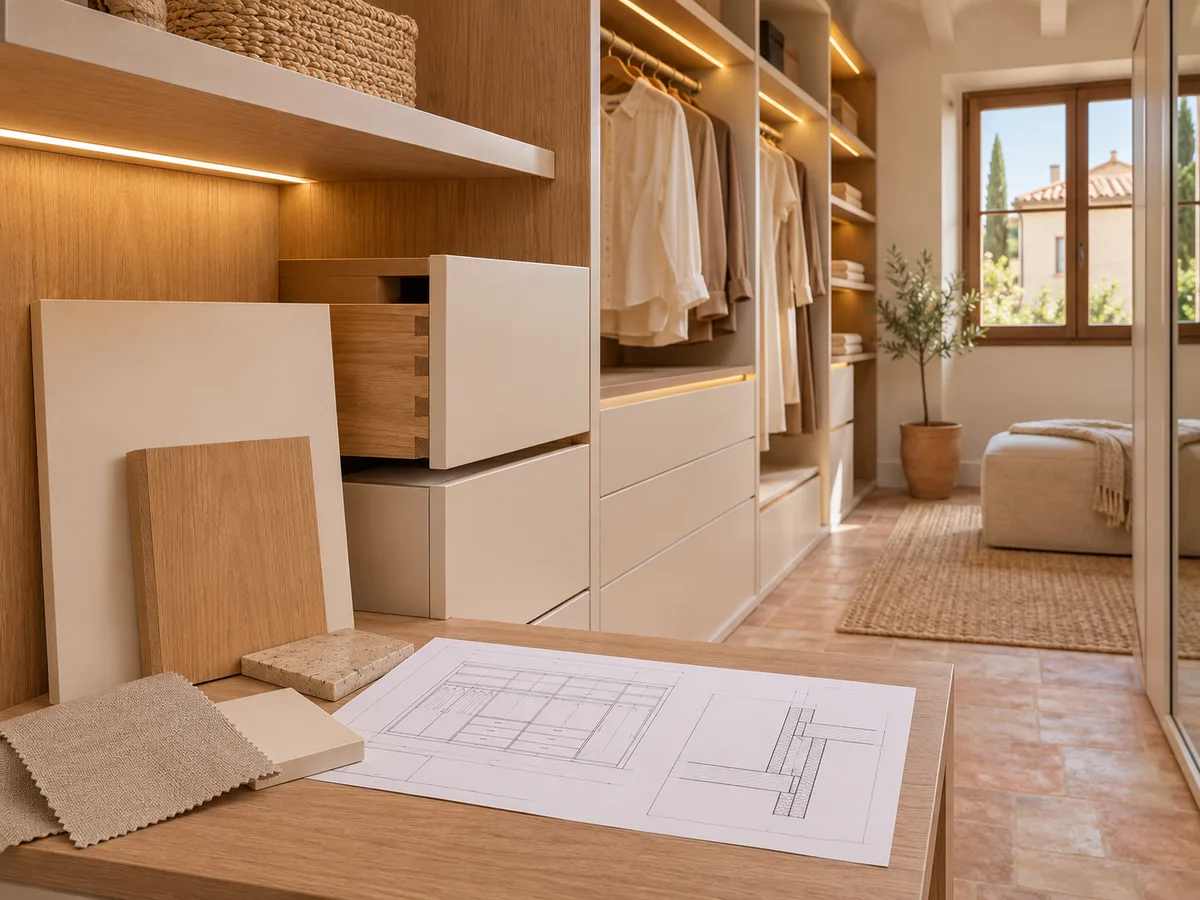
A designer walk-in wardrobe does not exist in isolation: it is seen from the bedroom or the bathroom. Coordinated finishes mean that the tone of the wood, the colour of the doors and the material of the handles are all judged alongside the flooring, the doors and the bed linen. The reference is physical samples placed next to those elements, in the real light of the room.
Two situations change the decision. If the floor has a lot of grain, a calmer surface is best in the walk-in wardrobe. If the joinery is light and smooth, a mid-tone with pronounced grain adds character without competing. In Mijas, where natural light often streams in strongly, it is worth looking at the sample at different times of day.
Have you already measured the space?
Send us a photo and the approximate measurements on WhatsApp and we'll give you some initial guidance.
Integrated lighting and how the space reads
- 01
Lighting defines how a walk-in wardrobe reads. A strip under each shelf, a vertical profile beside the hanging rail or a spotlight over the mirror all change the sense of depth. The project positions the light points, and the team goes through the colour temperature and the possible switches or sensors with you.
- 02
There are three practical decisions: where it switches on, which areas are always lit, and how the wiring is reached. Recessed profiles look clean, but you need to plan the electrical outlet when drawing the units. For the storage itself you can see wardrobe storage; here what matters is how the lighting adds to the composition.
Fittings and details that change the experience
In a personalised project, hardware is chosen according to use. Soft-close drawer runners are noticed a hundred times a day; rails with a clean bracket make hanging lighter; pull-out trouser racks save space. The aim is not to pile on accessories, but to fit a few, well-placed ones.
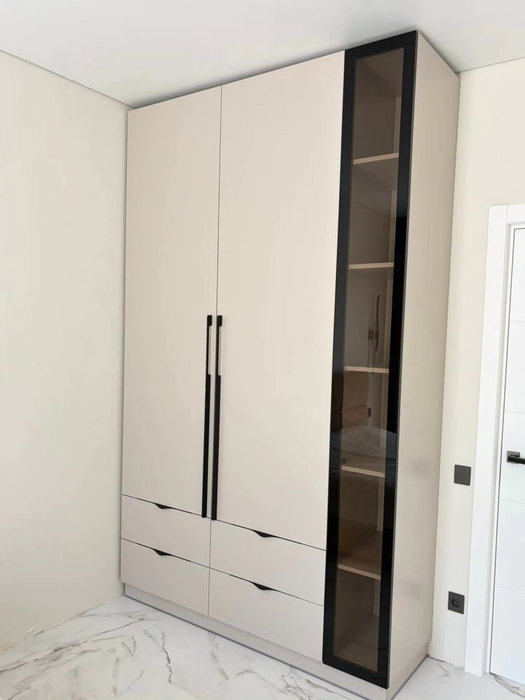
The points where elements meet deserve a separate review: how the skirting meets the floor, how the unit finishes against the ceiling, what shadow a gap between side panels leaves. These small decisions separate a perfectly decent walk-in wardrobe from a designer walk-in wardrobe that looks drawn for your home. It is also worth discussing handles: a continuous profile, a slim knob or a recess carved into the edge changes the feel in the hand and the silhouette of the door. And if there is a mirror, we decide whether it is freestanding, integrated into a door or fixed to the wall, at a height that lets you see yourself full length.
Latest work by SI, ARMARIO
@si.armario
Made-to-measure wardrobes and walk-in wardrobes
Latest posts
Samples and documentation before manufacture
The order of work matters. First we receive your configuration and your measurements; then the proposal is prepared; next we visit your home to measure up; and only once the plans and samples are approved do we move on to manufacturing. Each step closes off the previous one and avoids surprises at installation. If anything changes in the designer walk-in wardrobe project, for example a wall that moves or a window that is blocked up, the plan is redrawn before going any further, because manufacturing from outdated dimensions is the most common cause of late adjustments.
The documents worth having in front of you are the dimensioned plan, the list of materials and finishes, the position of the lighting and the hardware details. Going through them calmly is the best way to understand what you are going to receive. The full method is explained in how we work.
Ask us to come and measure up in Mijas
- 01You leave us your name and your area.
- 02We message you on WhatsApp to agree a day.
- 03The measuring visit costs €50 and is free if you place an order.
Balancing design, maintenance and budget in Mijas
Every design choice has a cost in use. A very glossy door needs frequent wiping; pronounced grain hides scuffs; a glass shelf looks great but marks easily. The honest conversation is about deciding how much maintenance you will accept in exchange for which effect.
Three factors influence the budget: the total area, the materials in the visible areas, and the amount of hardware and lighting. You can see what the quote includes to find out how it is put together. A well-resolved personalised walk-in wardrobe is not necessarily the most expensive: sometimes it costs less to get three coordinated materials right than to mix six. Once we receive your configuration with measurements, the team gives you a guide price, at no cost, within the following 24 hours, and the measuring visit costs €50 only if you finally decide not to go ahead with the project.
What makes a personalised proposal different
- 01
A personalised walk-in wardrobe proposal is recognisable because it answers specific questions about your home: why this unit width, why this rail height, why this tone next to that window. If every decision has a reason, the project speaks for itself. A personalised walk-in wardrobe also builds in your habits: if you dress in a hurry, you will appreciate shallow depths; if you keep bags with rigid shapes, you need higher shelves; if you share the space, you will want two clearly separate zones. That information does not come from a catalogue, it comes from you.
- 02
To get started, approximate measurements and photos of the room are enough. The configurator prepares a design that reaches our team, and we work in Mijas and the surrounding area. Once the plan is approved, the units take on average between two and three weeks to manufacture, and the installation is organised afterwards.
Enquiry
Tell us about your project in Mijas
- 1We read your message and look at your photos.
- 2We reply on WhatsApp with a first figure.
- 3We measure up and prepare the final quote. The measuring visit costs €50 if you don't go ahead with the order and is free if you do.
We don't cut a single board until you've approved the design and the price.
Questions
Frequently asked questions about wardrobes in Mijas
After installation: warranty and care for your wardrobe.
What paperwork do I have in hand when we reach the production stage of a designer walk-in wardrobe?
A dimensioned plan, the layout of the zones, a proposal of materials and finishes, the position of the lighting and a selection of hardware. Each point is discussed with you before the production order is given. If the walk-in wardrobe project includes an island or a bench, it is also drawn with its height and depth.
Can the walk-in wardrobe follow the tones of the rest of the bedroom?
Yes, and it is one of the reasons for choosing a designer project. Samples are compared next to the flooring, the doors and the textiles so that the walk-in wardrobe and the room read as one whole.
What is approved before production is launched?
Physical samples and dimensioned plans. The tone, the edging, the handle and the hardware are confirmed, and any adjustment is noted on the plans so that what is manufactured matches what was approved.
How does it differ from a simpler made-to-measure walk-in wardrobe?
A simple made-to-measure walk-in wardrobe makes good use of the space with a quality standard solution. A designer walk-in wardrobe adds more hours of study: composition, coordination of finishes, lighting and the detailing where elements meet. If you are looking for the former, you can see made-to-measure walk-in wardrobes.
Can I get started if I only have approximate measurements?
Yes. The configurator accepts approximate measurements to prepare the first design, and the final dimensions are taken at the measuring visit, before the plan is finalised.
Shall we talk about your project?
Send us a photo of the space and some approximate measurements on WhatsApp: we'll give you some initial guidance and arrange the measuring visit.