Made-to-measure wardrobes with hinged doors in Mijas
Hinged doors are the tried-and-tested classic: they swing on hinges and open the whole wardrobe, with no panels covering one section and no tracks to get grubby. A made-to-measure wardrobe with hinged doors in Mijas gives you full access to every shelf and every hanger, and allows solid fronts right up to the ceiling. What it does need is room for the doors to swing, and the whole design depends on that.
Shape your next wardrobe.
Try out the measurements, plan the interior layout and choose your finishes. See your idea take shape and share it with us so we can prepare your quote.
Send us your configuration with your measurements and we'll give you a guide price within 24 hours, free of charge. The measuring visit at your home comes afterwards.
When it makes sense to choose doors that swing open
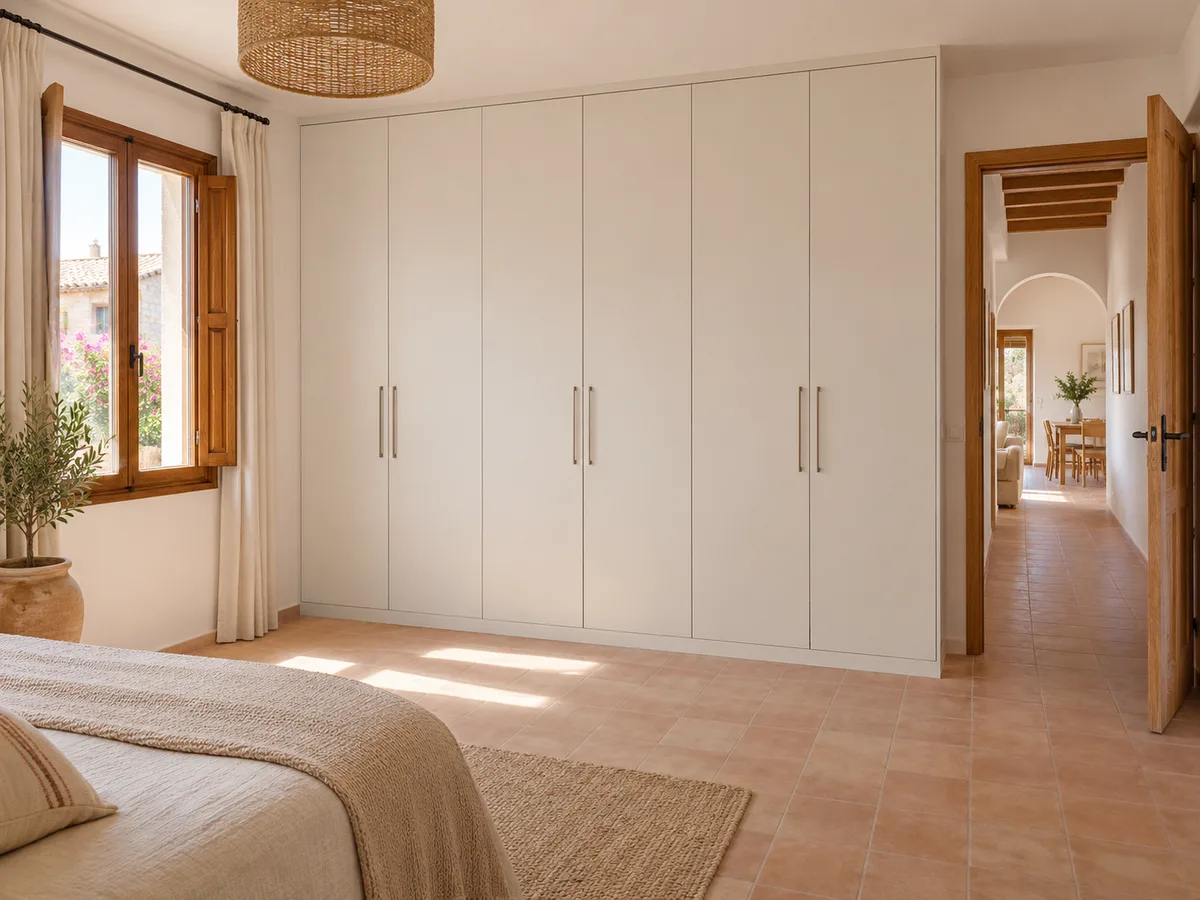
A hinged door is the best option when you want to see the whole interior, with no panel in the way. With them, the full width of the wardrobe is within reach: there is no hidden section and no corner you have to squeeze into. They also take classic handles, mouldings, cornices and fronts with relief that a sliding door cannot support.
They also work well in fitted wardrobes with shallow recesses and in freestanding pieces that will stay on show. If you want a traditional bedroom look, or a wardrobe that looks like fine joinery, hinged doors are the most direct route. If the room is very tight, it is worth checking the swing first.
The swing radius and what is left in front
Each door sweeps a quarter circle whose radius is its width. A fifty-centimetre door needs half a metre clear in front of it to open fully, and that arc cannot be taken up by a bed, a chest of drawers or the foot of a bedside table.
Before we draw anything, we draw that sweep on the plan of your room. In a bedroom in Mijas with the bed on one side, it is common for only part of the front to open to ninety degrees. That doesn't mean giving up: the doors are made narrower, the opening direction is changed, or two types of door are combined in the same wardrobe.
Door width: how many doors and what size
A very wide door looks elegant, but it is heavy, pulls on the hinges and needs a huge radius. A narrow door moves lightly and fits in short spaces, although it multiplies the visible joints. The sweet spot is usually between forty and sixty centimetres per door, depending on the material and the height.
On tall fronts it is best to spread the weight with three or four hinges per door and split the front into a main section and a top cupboard. How the wardrobe is divided is decided by the width of the wall, the position of the interior shelves and the clear swing, not just by the look of the vertical lines.
Have you already measured the space?
Send us a photo and the approximate measurements on WhatsApp and we'll give you some initial guidance.
Hinges, handles and closing mechanisms
- 01
The hinge is the part that works hardest. Cup hinges with soft-close stop doors from slamming and keep each door aligned with its neighbours. For tall or heavy doors we add more hinges and take care over three-way adjustment, which lets you correct any sag over time.
- 02
Handles are a more visible decision: knobs, bars, integrated handles or push-to-open. A hinged door without a handle opens with a push mechanism, which needs a minimum gap between fronts. When choosing the closing mechanism and handle, we also think about the hands that will use it: children, older people, or anyone arriving with their hands full.
Hinged doors with drawers and interior units
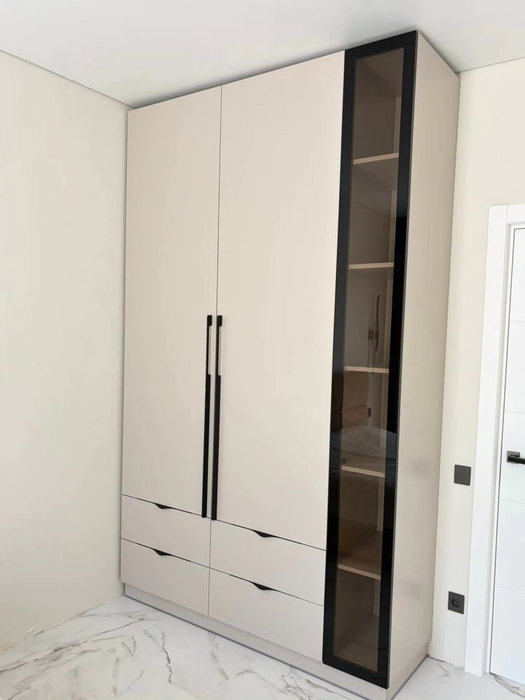
A wardrobe with hinged doors can hide drawers, pull-out shoe racks, trouser racks and adjustable shelves, as long as the design respects the opening. Interior drawers need to sit far enough to one side that the door, once open, doesn't block them.
Another common combination is a block of external drawers at the bottom with hinged doors above. It saves bending down for everyday clothes and leaves the doors for hanging items. That way your everyday clothes are within easy reach. Each hinged-door unit is drawn with its own opening, so the plan shows what opens against what before anything is made.
Latest work by SI, ARMARIO
@si.armario
Made-to-measure wardrobes and walk-in wardrobes
Latest posts
Fitted wardrobe or freestanding piece
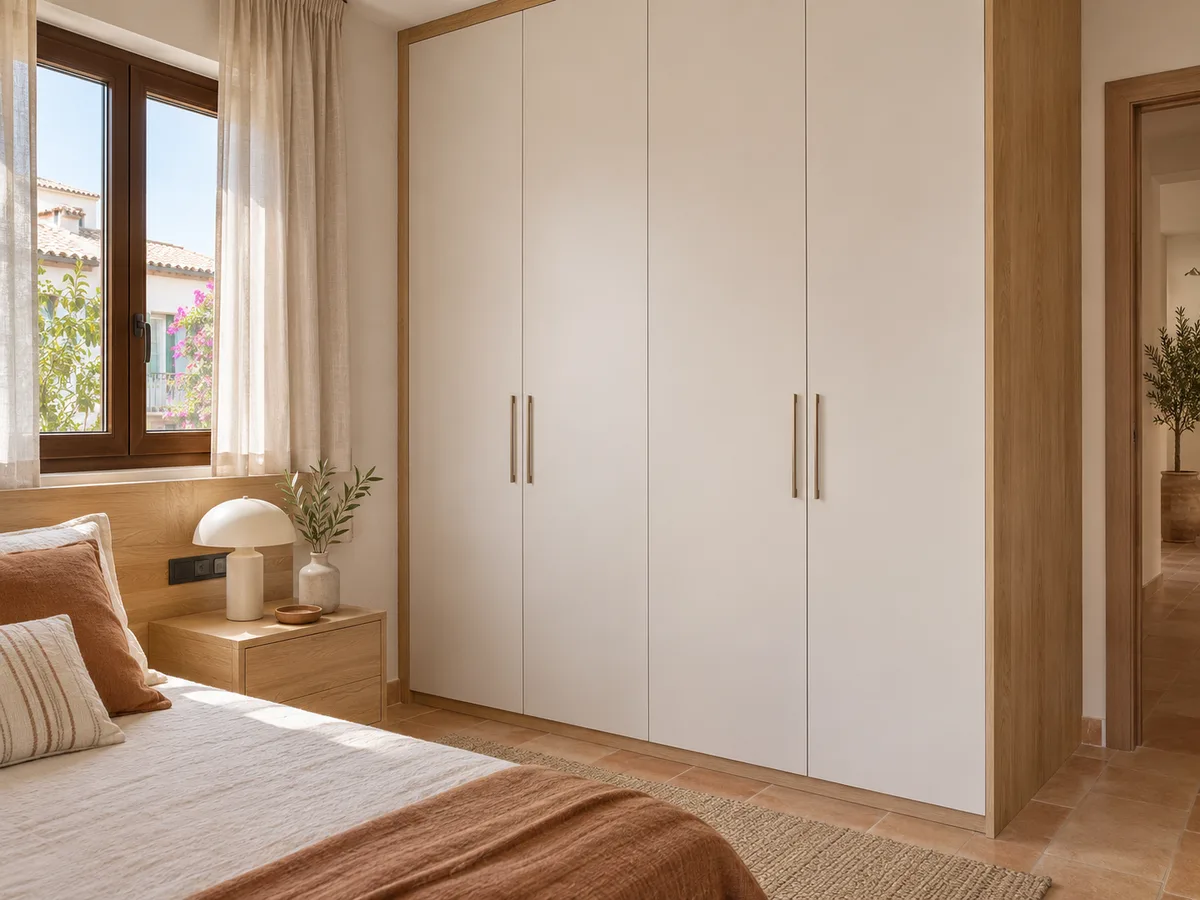
Hinged doors work in both versions. In a fitted wardrobe, the doors close off a space between walls and the wardrobe blends into the bedroom, with a skirting and finishing trims fitted to the real walls. In a freestanding piece, the carcass is built complete and stands against the wall like any other piece of furniture.
The decision depends on the layout of the room, the floor and whether there is existing building work you can make use of. A fitted wardrobe means measuring walls that are almost never perfectly straight, which is why we study out-of-plumb walls and tolerances before cutting a single board.
Ask us to come and measure up in Mijas
- 01You leave us your name and your area.
- 02We message you on WhatsApp to agree a day.
- 03The measuring visit costs €50 and is free if you place an order.
What changes if the hinged wardrobe is long
On a wall of three or four metres, aligning hinged doors takes care. Each door loses a few millimetres over time, and the eye quickly spots a joint that has gone out of level. That is why a long hinged wardrobe has more adjustable hinges and doors of equal width, so the vertical lines look even.
Another matter is the order of opening. If you have a short hallway in your home in Mijas, opening four doors at once can block the way. We look at whether it makes sense to group the doors in pairs, so that each pair opens to one side and leaves a clear gap to walk through. It is a small decision, but you notice it every morning.
Finishes and continuity with the rest of the room
- 01
A hinged front can be lacquered in the wall colour so it almost disappears, finished in a wood tone to match a headboard, or fitted with mouldings for a classic bedroom. Because the doors are flat panels, the range of colours and textures is very wide.
- 02
With a large wardrobe covering a whole wall, continuity with the internal doors and skirting boards stops it looking like a separate block. If the bedroom gets strong light, we also check how dark fronts cope with fingerprints and direct sun.
What information we need to put forward a proposal
To study your hinged wardrobe properly, we need the width, height and depth of the space, plus the distance to the bed and nearby furniture. Add photos of the whole wall and the floor, and mark any switches, radiators and the bedroom door frame.
With that information, the configurator prepares a design that goes to the team. Once we have your measurements, the team sends you a guide price, and then the measuring visit is arranged. That visit costs €50 and is not charged if you order the wardrobe. Manufacturing takes two to three weeks on average; installation is scheduled separately.
Enquiry
Tell us about your project in Mijas
- 1We read your message and look at your photos.
- 2We reply on WhatsApp with a first figure.
- 3We measure up and prepare the final quote. The measuring visit costs €50 if you don't go ahead with the order and is free if you do.
We don't cut a single board until you've approved the design and the price.
Questions
Frequently asked questions about wardrobes in Mijas
After installation: warranty and care for your wardrobe.
What happens if the bed is right up against the first door?
Yes, as long as the swing is calculated: the nearest door is made narrower, the hinges are moved to the other side, or the bedside table is shifted a few centimetres. We check it on the plan before making anything.
Can hinged doors be combined with visible drawers?
Yes, it is one of the most practical combinations. The drawers go at the bottom and the doors on the rest of the front, with enough clearance so they don't get in each other's way.
Is it worth splitting the front into a main section and a top cupboard?
In many cases, yes. Two tiers of hinged doors spread the weight, need a smaller radius and let you reach the top cupboard with a small stool instead of a ladder.
How much clear space is needed in front of the wardrobe?
At least the width of the widest door. With fifty-centimetre doors, half a metre of clear space to open them fully.
Does the proposal include the interior layout?
Yes, the design includes rails, shelves, drawers and shoe racks, and you can adjust them with the team before giving your approval.
Shall we talk about your project?
Send us a photo of the space and some approximate measurements on WhatsApp: we'll give you some initial guidance and arrange the measuring visit.