Made-to-measure corner wardrobes in Mijas
The corner of a room is often the forgotten spot, and with a made-to-measure corner wardrobe in Mijas it becomes the most productive one. An L-shaped wardrobe makes use of two walls at once, adds metres of hanging space and stores clothes, suitcases and shoes where there used to be only shadow. The challenge is the depth at the apex, and how it is solved decides whether the space is easy to use or a black hole.
Shape your next wardrobe.
Try out the measurements, plan the interior layout and choose your finishes. See your idea take shape and share it with us so we can prepare your quote.
Send us your configuration with your measurements and we'll give you a guide price within 24 hours, free of charge. The measuring visit at your home comes afterwards.
What you gain by using a corner
Two walls meeting offer far more storage than a single one. A corner wardrobe splits your clothes across two arms at right angles, so the total hanging space comes close to that of a small walk-in wardrobe without taking up a whole room. It works in bedrooms with a free corner, in teenagers' rooms, or in alcoves where the rest of the wall is already taken.
The volume in the corner also frees up the middle of the room. Instead of a wall-to-wall chest of drawers plus a separate wardrobe, a single L-shaped unit takes on both roles and leaves more floor clear to move around.
L-shaped wardrobe, corner module and continuous fronts
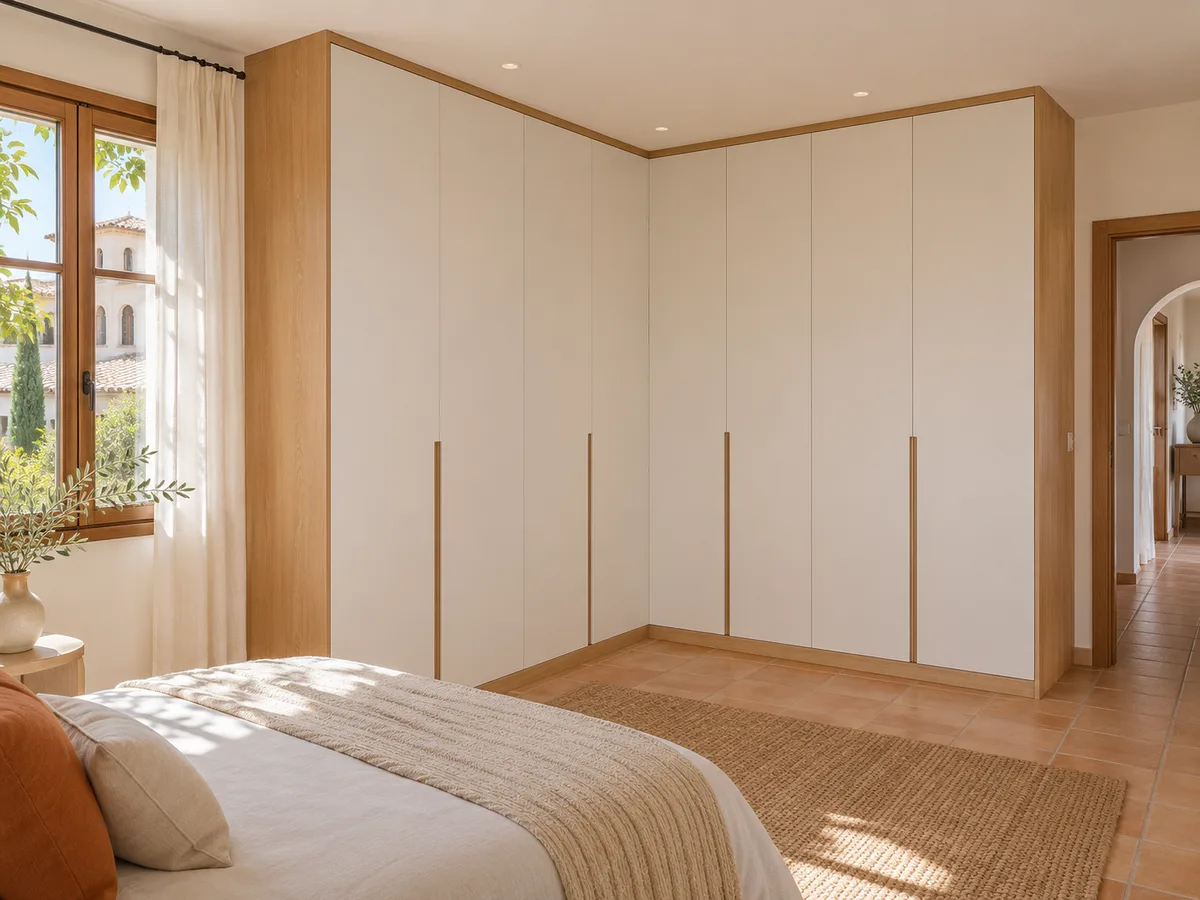
Not all corner wardrobes are built the same way. A single-body L-shaped wardrobe is made as one piece with a right angle, and its doors form a continuous line that reads as a single unit. Two modules that meet, on the other hand, are two wardrobes with their own sides, joined at the apex.
Separate modules are easier to handle and to carry up stairs or into small lifts; a single body gives a cleaner look and avoids joints at the angle. There is also the corner module, a unit designed solely for the apex, with a diagonal or bifold door. We choose according to the layout of the room in Mijas and access to the building.
How to reach the back of the apex
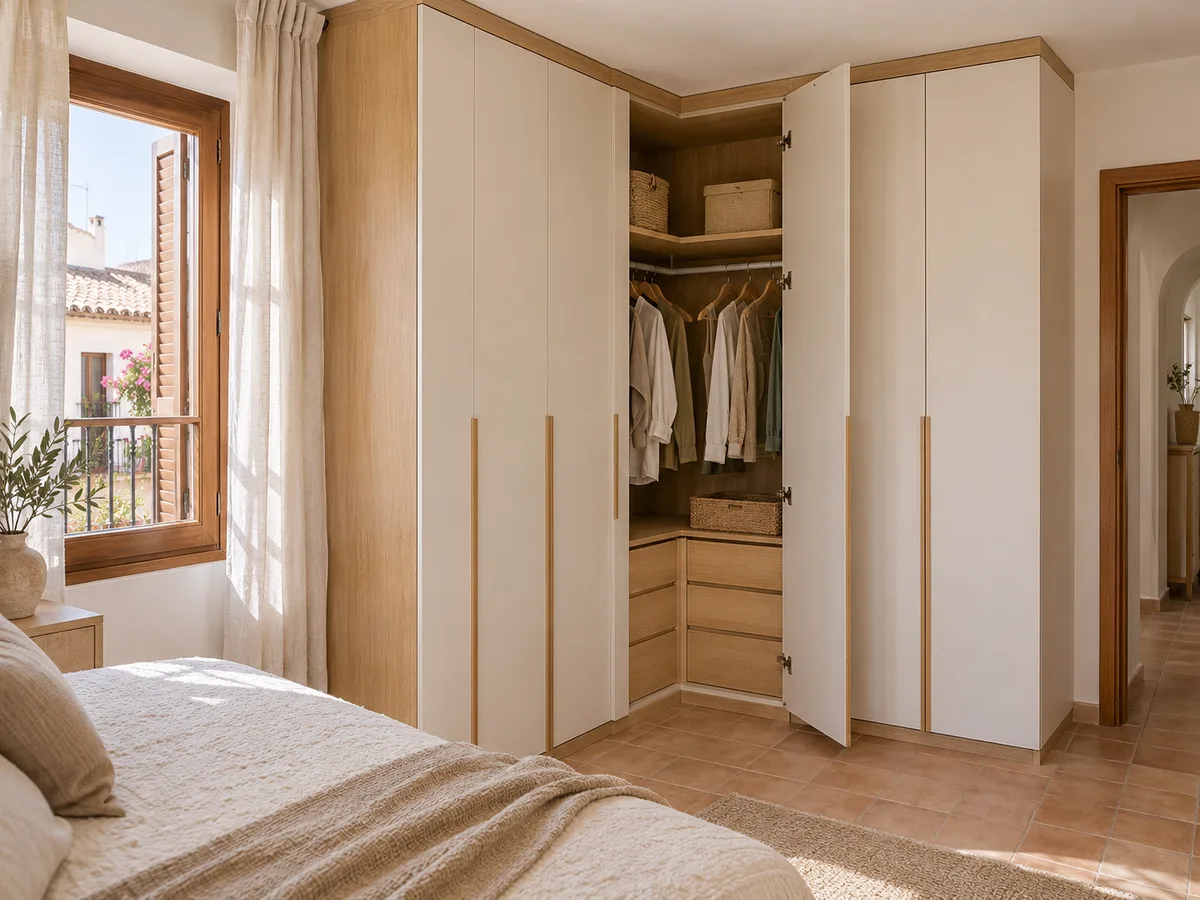
The biggest enemy of a corner wardrobe is the dark depth of the corner, where nothing can be reached without stepping inside. To stop that gap turning into a junk space, it is designed with rotating shelves, pull-out carousel-style trays or a section of rotating hanging rail.
Another solution is to leave the apex without a usable section and fill both arms right up to the edge, so that what remains in the corner is just the structural join. You would lose a few centimetres, but every shelf can be reached at the first attempt. The decision depends on what you want to keep there: large items that are rarely used, or clothes you need every day.
Have you already measured the space?
Send us a photo and the approximate measurements on WhatsApp and we'll give you some initial guidance.
Doors and drawers that don't get in each other's way
- 01
In a corner, two perpendicular fronts compete for the same space. If both have hinged doors, the leaves closest to the apex can collide when opened at the same time. That is why the openings are studied from the start and a fixed panel, a diagonal door or a sliding door is placed in the problem section.
- 02
Drawers have their own travel, and a drawer in the adjoining arm can be blocked by an open door. The plan draws every swing and travel path in floor view. Combining one arm with sliding doors and the other with hinged leaves is common when one of them faces a walkway in the room.
Walls, windows and nearby doorways
The corner is rarely clear. It is normal to find a window half a metre away, a radiator or a door frame next to the apex, and each element changes the design. A wardrobe that does not respect a window frame becomes awkward to use and spoils the look of the interior wall.
When the corner has a window, that arm is lowered in height or replaced by a run of shelves below the sill. When a doorway sits next to it, space is left for the door leaf and the front is set back. Each solution is explained on the plan, with the swing paths and heights drawn in.
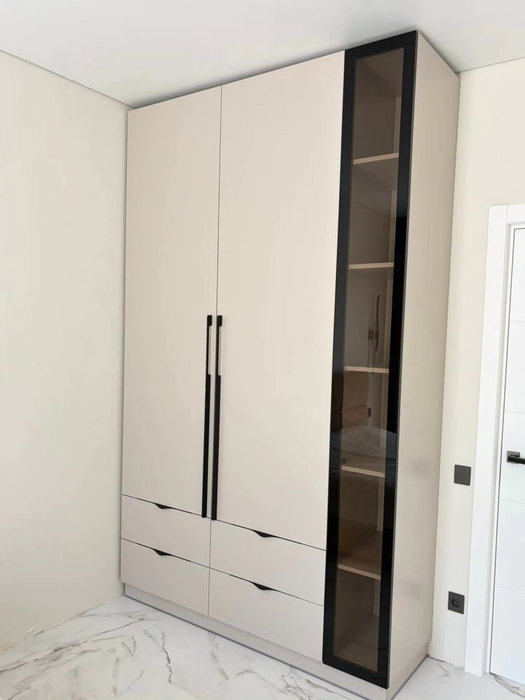
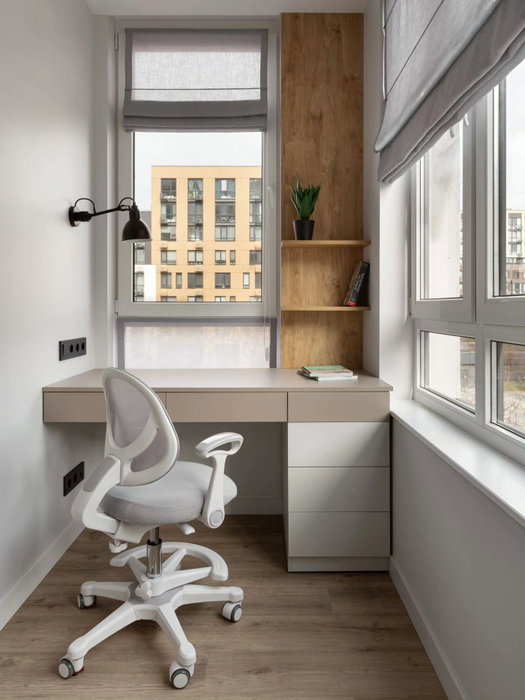
Latest work by SI, ARMARIO
@si.armario
Made-to-measure wardrobes and walk-in wardrobes
Latest posts
What changes when measuring a corner in Mijas
A corner is never a perfect ninety degrees. A one-centimetre lean at the apex shows up as a visible gap when the front is closed, and the difference builds up if the walls are long. That is why both sides are measured at several points, squareness is checked with diagonals and any unevenness in the floor is noted.
Ceiling measurements matter too: if the two walls are not at the same height, the finishing trim has to absorb the difference with a profile or a fitted skirting. It is precise work that is refined at the in-person measuring visit, which comes after the estimate.
Ask us to come and measure up in Mijas
- 01You leave us your name and your area.
- 02We message you on WhatsApp to agree a day.
- 03The measuring visit costs €50 and is free if you place an order.
Wardrobe corner or L-shaped walk-in wardrobe
Sometimes the corner offers more than you expect and the question is whether to build an L-shaped wardrobe or an L-shaped walk-in wardrobe. The difference lies in access: a wardrobe stays within the wall, with closed fronts seen from outside; a walk-in wardrobe is one you walk through and step into.
An L-shaped walk-in wardrobe needs at least 1.5 metres between the arms to move around, and it usually leans against a partition wall. A corner wardrobe needs very little clear depth in front. A walk-in wardrobe delivers a lot, but it takes up an entire room or a good part of one; the wardrobe leaves the rest of the bedroom free for the bed and bedside tables. If the room cannot accommodate an interior walkway, the corner wardrobe is the more realistic answer.
Finishes so the corner reads as a single unit
- 01
In an L-shaped wardrobe the eye travels along two walls in a row, and any change of tone or joint at the apex draws attention. With smooth fronts in the same colour and the grain running in the same direction, the whole thing looks carved from a single piece.
- 02
If you would rather break the monotony, you can give one arm closed doors and the other open shelves, or finish the corner with a column of rounded shelves that softens the angle. A bedroom in Mijas with natural light from one side only gains a lot from light-coloured fronts on the arm that sits in shadow, and the corner becomes the bright spot of the room.
How to prepare your proposal
Take the width of each arm, the ceiling height and the depth you want to give it. Note any windows, radiators, switches and doors close to the apex, and send a photo of the whole corner. Also tell us whether the wardrobe will be visible from the bedroom entrance, because that affects the finish. With that, the configurator prepares the design that goes to the team, and you can adjust the modules as many times as you like before sending it.
The team replies with an indicative price based on the measurements you have sent. Then comes the measuring visit, which costs €50 if you end up not placing an order, or is free of charge if you go ahead. Manufacturing takes two to three weeks on average, and the installation is arranged separately.
Enquiry
Tell us about your project in Mijas
- 1We read your message and look at your photos.
- 2We reply on WhatsApp with a first figure.
- 3We measure up and prepare the final quote. The measuring visit costs €50 if you don't go ahead with the order and is free if you do.
We don't cut a single board until you've approved the design and the price.
Questions
Frequently asked questions about wardrobes in Mijas
After installation: warranty and care for your wardrobe.
Does a corner wardrobe always make better use of space?
Almost always it makes better use of space than two separate units, but it depends on how the apex is handled. If the corner is left inaccessible, part of that volume is wasted.
Where do I hang clothes if the corner is deep?
Two rails are laid out at an angle and hanging clothes right at the apex is avoided, as it can't be reached. Shelves, boxes and items for occasional use fit there.
Can sliding and hinged doors be combined?
Yes, and it is a common solution. An arm with sliding doors keeps the walkway clear and the other with hinged doors gives full access.
When is an angled walk-in wardrobe better than a corner wardrobe?
A wardrobe is used from the outside and you don't need to step in; a walk-in wardrobe is one you walk through and needs clear space inside. The choice depends on the size of the room.
Can one be made for a corner that isn't square?
Yes. The real angle is measured and the fronts are adjusted to fit, as long as the angle allows a clean closure.
Shall we talk about your project?
Send us a photo of the space and some approximate measurements on WhatsApp: we'll give you some initial guidance and arrange the measuring visit.