Made-to-measure wardrobes and storage for the whole home in Mijas
Made-to-measure storage for the whole home in Mijas starts from a simple idea: everything should be kept close to where it is used. Shoes and coats by the front door, bed linen in the hallway, cleaning products in the utility room, everyday clothes in the bedroom. If you plan by area rather than by individual pieces of furniture, the result is cohesive, takes up less space and can be done in phases to suit you.
Shape your next wardrobe.
Try out the measurements, plan the interior layout and choose your finishes. See your idea take shape and share it with us so we can prepare your quote.
Send us your configuration with your measurements and we'll give you a guide price within 24 hours, free of charge. The measuring visit at your home comes afterwards.
Start with what is kept in each area
Before you think about doors or finishes, walk round your home in Mijas with a notebook. Jot down what piles up in each corner: shoes in the entrance, blankets in a box on top of the wardrobe, shopping bags with no fixed place, the iron that always moves around. That list is the raw material for storage planned by area and shows which pieces you genuinely need. Well-planned made-to-measure wardrobes and storage spread the load across several rooms instead of forcing one enormous piece of furniture to do everything. That way the bedroom doesn't end up absorbing clutter that doesn't belong there, and the hallway doesn't fill up with boxes.
Entrance hall and corridor: storage without narrowing the way through
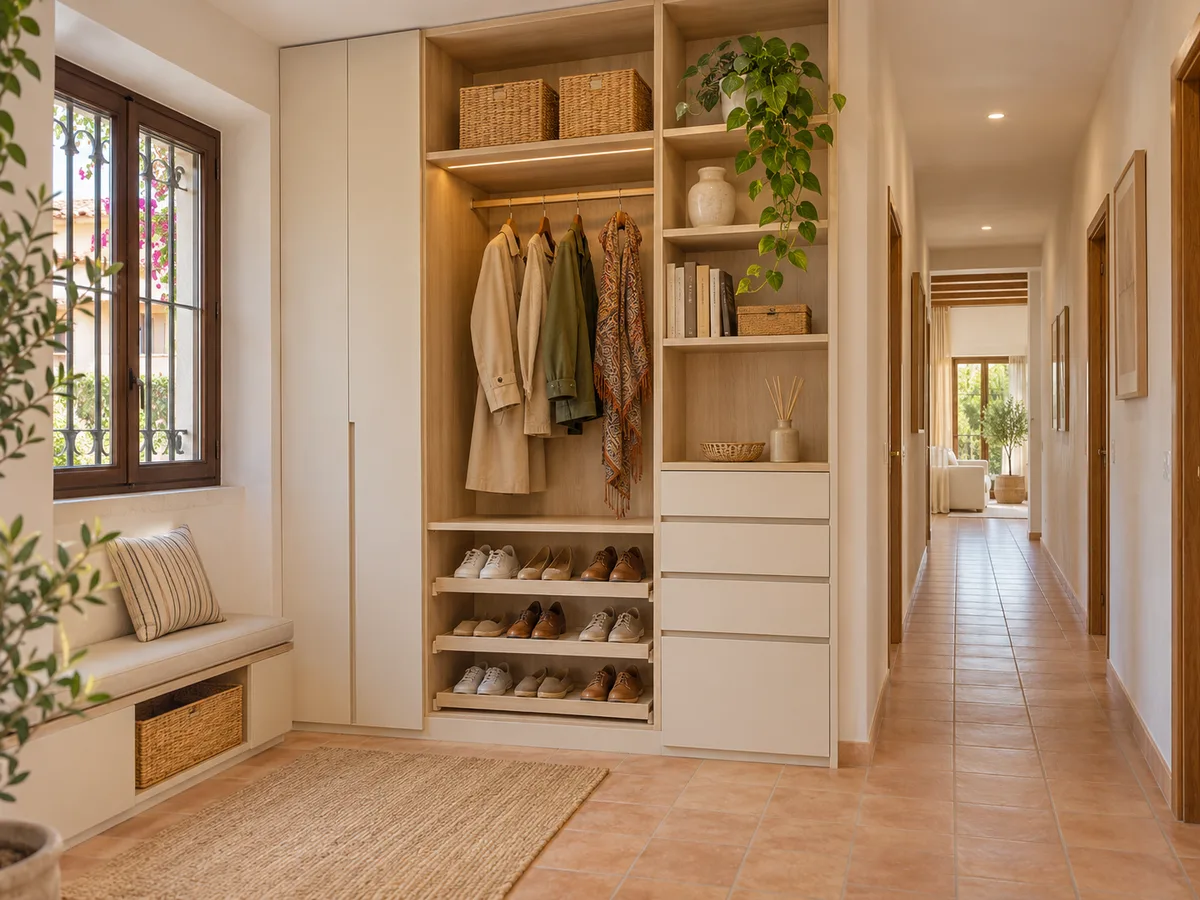
In the entrance hall and hallway, depth is what matters. Forty centimetres already cuts into your walkway, so it pays to measure how much free space you want to keep and work with the rest. Hallway storage usually combines a ventilated shoe rack, hooks for everyday coats, a closed section for keys and post, and a high shelf for things you rarely use. For hallway storage, flush-to-the-wall fronts work well, with sliding doors or hinged doors with a small swing, so nobody bumps into an open door. If your home has an under-stairs space or a blank wall, tell us in the configurator and we will take it into account.
Bedroom: everyday clothes and seasonal clothes
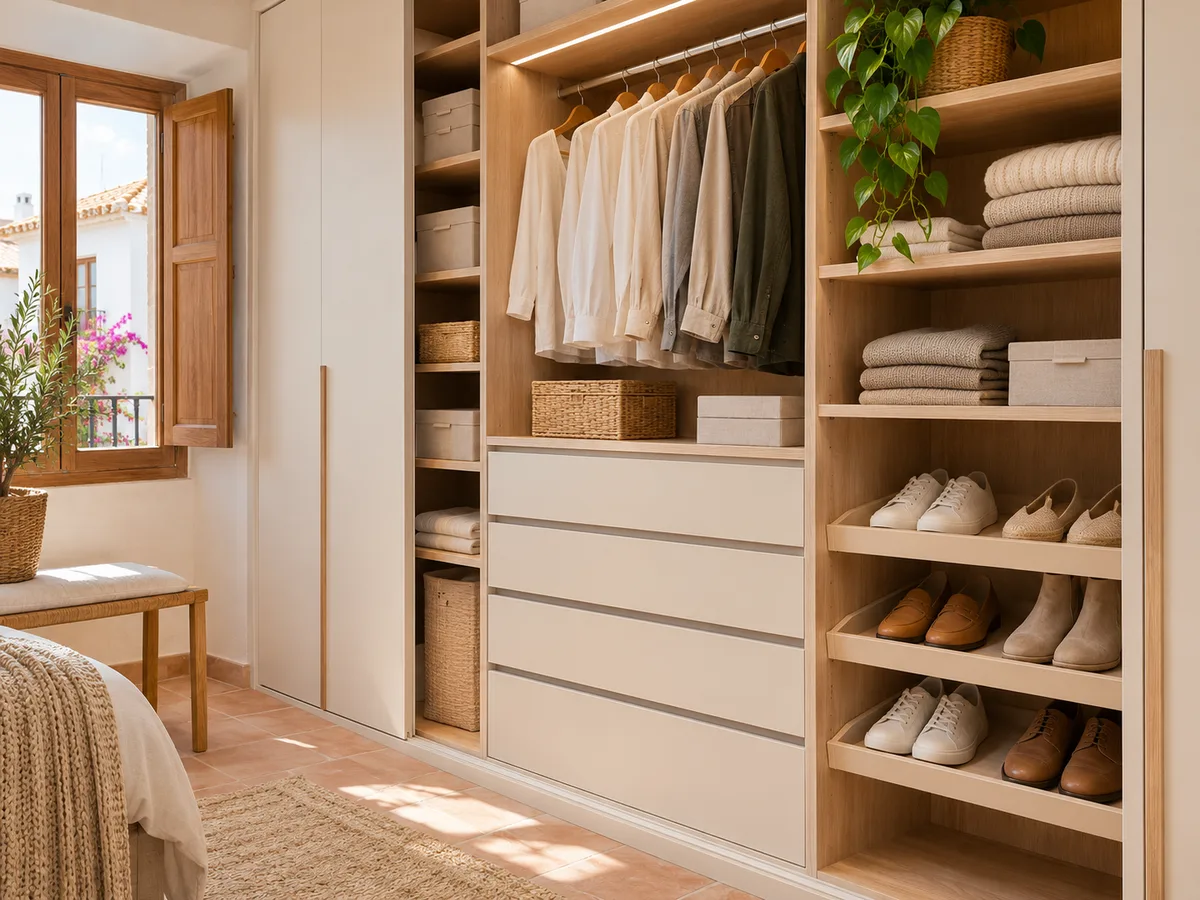
The bedroom holds the largest volume of clothes, which is why it's where you notice the biggest difference between an off-the-shelf wardrobe and one designed around your routine. Separate what you wear every week, which should sit between hip and eye height, from what only comes out in winter or summer, which goes up high in top cupboards or in deep drawers. In a home on the Costa del Sol, where your seasonal wardrobe changes with the heat, it's worth setting aside a large, easy-to-reach top-cupboard unit. If the room is small, made-to-measure storage in the hallway can relieve it: consider whether some of your clothes could live in the hallway.
Have you already measured the space?
Send us a photo and the approximate measurements on WhatsApp and we'll give you some initial guidance.
Living room, utility room and other areas
Outside the bedrooms, very different needs come up. In the living room you usually need to store board games, paperwork, tablecloths or leisure equipment, with fronts that blend into the wall. In the utility room or ironing room, made-to-measure storage is organised around the washing machine and the ironing board: shelves for detergents, a tall space for the vacuum cleaner, a vertical slot for the broom. On a covered terrace or in an indoor storeroom, it's worth thinking about materials that tolerate changes in temperature. Each additional area calls for a short conversation about use, damp and reach, and that information changes the design as much as the measurements do.
One look across several rooms
When there are several pieces of furniture in a home, each will usually have a different interior: shelves in one, hanging rails in another, drawers in a third. That's a strength, not a flaw. What is worth unifying is the visible side: the colour of the doors, the type of handle (or having none), the height of the plinths. That way storage for the whole home reads as a single project, even though the inside of each piece serves a different purpose. Choosing two or three finishes that work well together and repeating them in the hallway, bedroom and living room is enough to achieve that continuity.
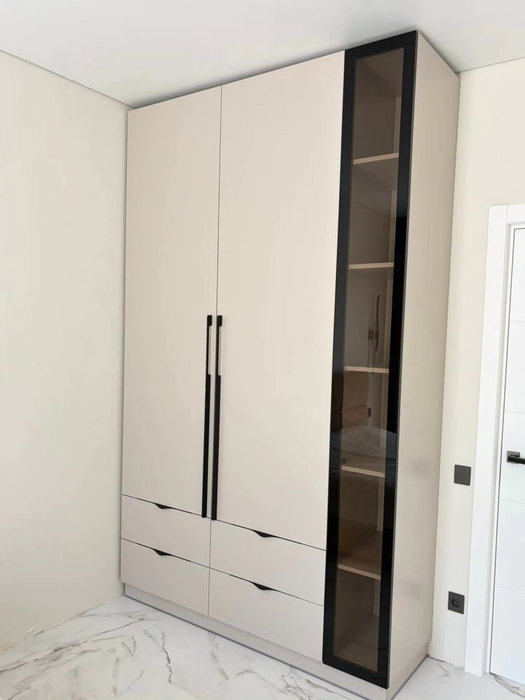
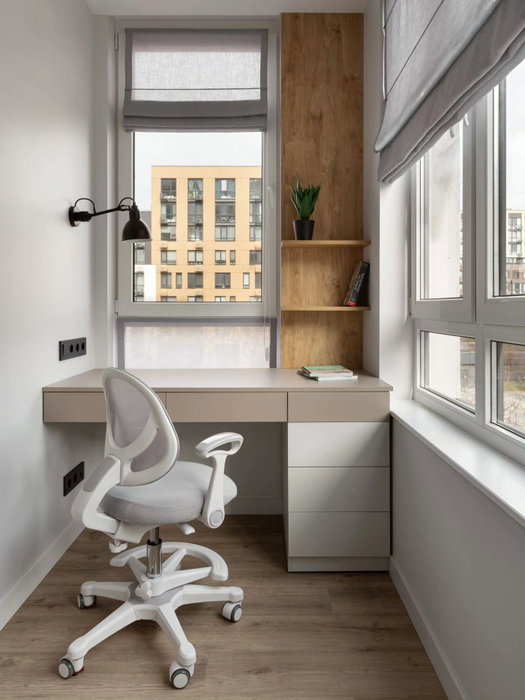
Latest work by SI, ARMARIO
@si.armario
Made-to-measure wardrobes and walk-in wardrobes
Latest posts
What to do first if the project is done in phases
Few families renovate everything at once, and made-to-measure storage fits that pace. The sensible approach is to rank the areas by the problem they cause: if the entrance hall overflows every morning, start there; if the bedroom can't take one more coat, that will be the first piece. Planning whole-home storage from the outset, even if it is carried out in stages, avoids surprises, because the finishes, heights and plinths are fixed in the first design and later pieces fit in. Ask about the manufacturing sequence and note down which walls are reserved for later, so that no electrical work or new furniture blocks a planned space.
Ask us to come and measure up in Mijas
- 01You leave us your name and your area.
- 02We message you on WhatsApp to agree a day.
- 03The measuring visit costs €50 and is free if you place an order.
Measuring several pieces in a single visit in Mijas
When a project covers several areas, it makes sense to measure everything at once. A single walk round the home lets us check how the spaces relate to each other: whether the hallway door clashes with the front, whether the utility room can take a hinged door or needs a sliding one, whether there are radiators, electrical panels or meters affecting a wall. In Mijas it is also worth keeping in mind the damp that is common in low-lying areas and in rooms next to an outside wall, because it influences which material goes against the floor. With everything noted down, each piece is drawn to fit its exact space and there's no need to improvise on installation day. Bringing photos and approximate dimensions to the configurator shortens that conversation considerably.
Materials and ventilation by room
Not every area has to put up with the same things. In the entrance hall, damp shoes call for a shoe rack with a grille or slatted shelves; in the utility room, steam and humidity call for well-sealed boards and edges and a plinth that doesn't touch a wet floor; in the living room, by contrast, appearance and ease of cleaning take priority. For storage planned by area in Mijas, where summers are long and hot, it's worth adding discreet ventilation openings in bed linen cupboards and avoiding stacking fabrics against an outside wall. These details are worked out in the design and don't add noticeably to the cost of the project.
How the quote for a set of pieces is put together
A quote for several pieces isn't just the sum of separate units. What counts is the number of modules, the metres of fronts, the types of door, the interiors you choose and the number of installation visits that a phased schedule requires. After the design you prepare in the configurator, our team gives you a guide price within 24 hours and confirms the final amount when we measure up at your home. The measuring visit costs €50 if the order isn't placed and is free if you go ahead. We manufacture in 2 to 3 weeks on average, and installation is arranged separately, piece by piece or all together.
Enquiry
Tell us about your project in Mijas
- 1We read your message and look at your photos.
- 2We reply on WhatsApp with a first figure.
- 3We measure up and prepare the final quote. The measuring visit costs €50 if you don't go ahead with the order and is free if you do.
We don't cut a single board until you've approved the design and the price.
Questions
Frequently asked questions about wardrobes in Mijas
After installation: warranty and care for your wardrobe.
Are all the areas measured in a single visit?
Yes. In a whole-home storage project, it's normal to measure all the areas in one visit, which lets us check how the pieces relate to each other. Let us know beforehand which rooms are part of the project.
Does every piece need the same interior?
No. With storage planned by area, the interior is decided by how each area is used: hanging rails and shelves in the bedroom, a shoe rack in the entrance hall, high compartments in the utility room. What is worth unifying is the outward appearance.
Can we split the project into phases?
Yes, and it's a very common way of approaching whole-home storage. The complete set is designed, finishes and heights are fixed, and the pieces are manufactured in stages. That way each new piece fits with the previous ones.
How do we prioritise if we can't do everything at once?
Start with the area that gets in your way most day to day, usually the entrance or the main bedroom. Then move on to those that free up the most usable space, and leave occasional-use areas for last.
Can made-to-measure storage fit in a narrow hallway?
In many cases it can, with shallow depths and sliding doors or hinged doors with a small swing. It's decided by measuring the clear width you want to keep and working with what's left.
Shall we talk about your project?
Send us a photo of the space and some approximate measurements on WhatsApp: we'll give you some initial guidance and arrange the measuring visit.