Small made-to-measure walk-in wardrobes in Mijas
A small made-to-measure walk-in wardrobe in Mijas doesn't need a whole room: it can fit into a spare room, a corner of the bedroom or an unused nook with a window. What decides whether it works is the list of what you want to store, the width of the walkway and the way the units are arranged. Here are the criteria for assessing your space, choosing a layout and preparing the information that allows a precise design.
Shape your next wardrobe.
Try out the measurements, plan the interior layout and choose your finishes. See your idea take shape and share it with us so we can prepare your quote.
Send us your configuration with your measurements and we'll give you a guide price within 24 hours, free of charge. The measuring visit at your home comes afterwards.
Which spaces can become a small walk-in wardrobe
More corners will work for a small walk-in wardrobe than you might think. A box room of two metres by two, the end of a long bedroom, a gap between the bathroom and the bed, an attic room with a sloping ceiling or a child's bedroom no longer in use. The useful minimum depends on the layout: with units along one side only, a clear width of around eighty centimetres including the walkway is enough, and with two facing sides you need close to two metres. If your small space is close to these minimums, a design fitted to the centimetre makes all the difference.
What to store first: priorities before design
Not everything will fit in a small walk-in wardrobe, so you start by separating everyday items from occasional ones. Make three piles: what you wear every week, what comes out by season and what is hardly ever touched. The first takes the centre, at eye and hand height; the second, the high or low zones; the third, suitcases and boxes in the top cupboard. For a small walk-in wardrobe, this initial selection is the most worthwhile step in the process. The type of clothing matters too: long coats and dresses need full hanging-rail height, while T-shirts, trousers and underwear fit in drawers and shelves that take up far less room.
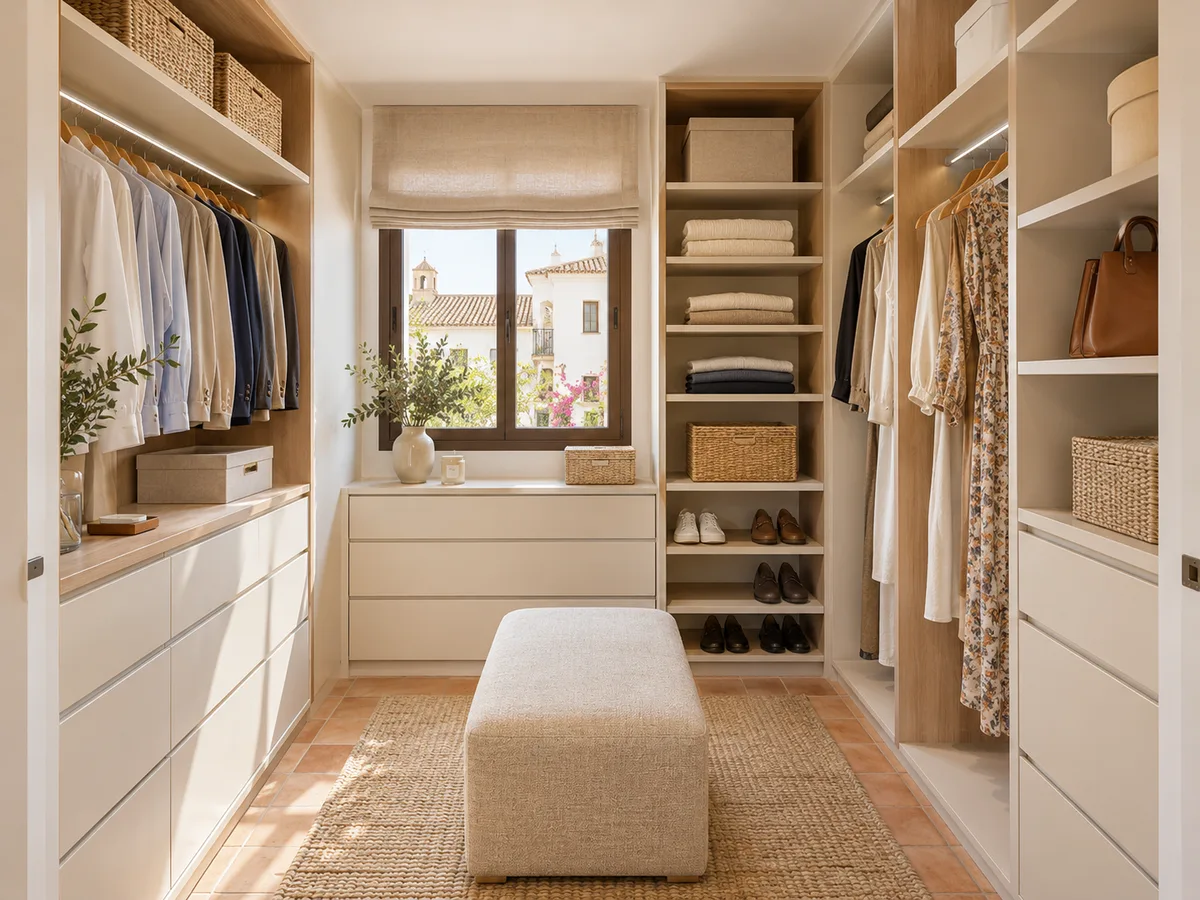
Straight, L-shaped and two-sided layouts
The shape of the space dictates the layout. The linear walk-in wardrobe puts all the units against one wall and is the lightest option when the walkway is short. The L-shaped walk-in wardrobe makes use of two walls that meet, with a corner unit that avoids the dead corner. The two-sided layout, in a corridor style, holds more but requires leaving at least seventy centimetres of walkway between fronts. In a small space it's worth testing all three possibilities on the plan, because sometimes the one that looks the least capable ends up storing more thanks to the way the doors open.
Have you already measured the space?
Send us a photo and the approximate measurements on WhatsApp and we'll give you some initial guidance.
Opening, walkway and access to each unit
Every centimetre of walkway counts. In a narrow walk-in wardrobe, a hinged door that opens inwards can block access to the drawers; a sliding or bifold door doesn't intrude on the space. If the units have no doors, the walkway stays clear and your clothes are on view, which in a small walk-in wardrobe helps you see everything at a glance. Drawers must be able to pull out fully without hitting the opposite wall, and that determines their depth. We check on the plan how much travel each element needs before fixing it in the design. It's also worth checking the skirting board, the door frame and the radiators, because sometimes two or three centimetres of projection stop a drawer opening fully in a small space.
Usable height, top cupboards and items you use occasionally
When floor space is short, height works in your favour. A small walk-in wardrobe can go all the way up to the ceiling with a top cupboard for suitcases, blankets and seasonal clothes, reached with a stool or a folding stepladder. Between the rail and the top cupboard it's worth leaving a continuous shelf to act as a visual break. A double hanging rail, with short clothes above and below, almost doubles the capacity in a narrow width, although it's no good for coats. Beneath the long rails you can fit a low shoe rack or a couple of pull-out drawers. All of this is drawn up against the real clear height of the room.
Latest work by SI, ARMARIO
@si.armario
Made-to-measure wardrobes and walk-in wardrobes
Latest posts
How to avoid hard-to-reach corners
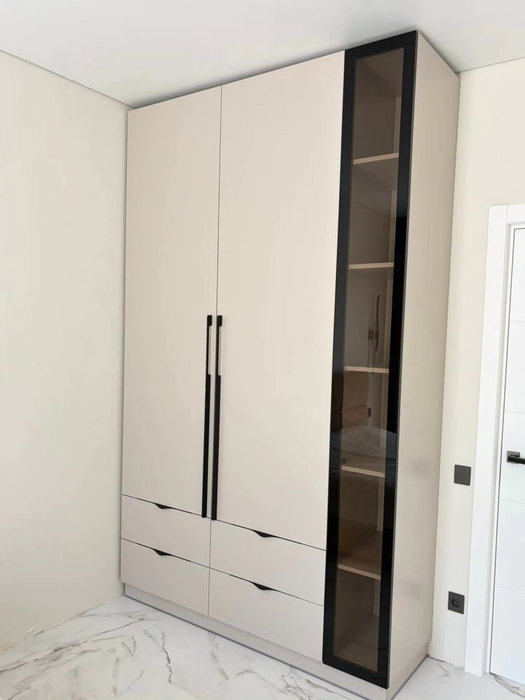
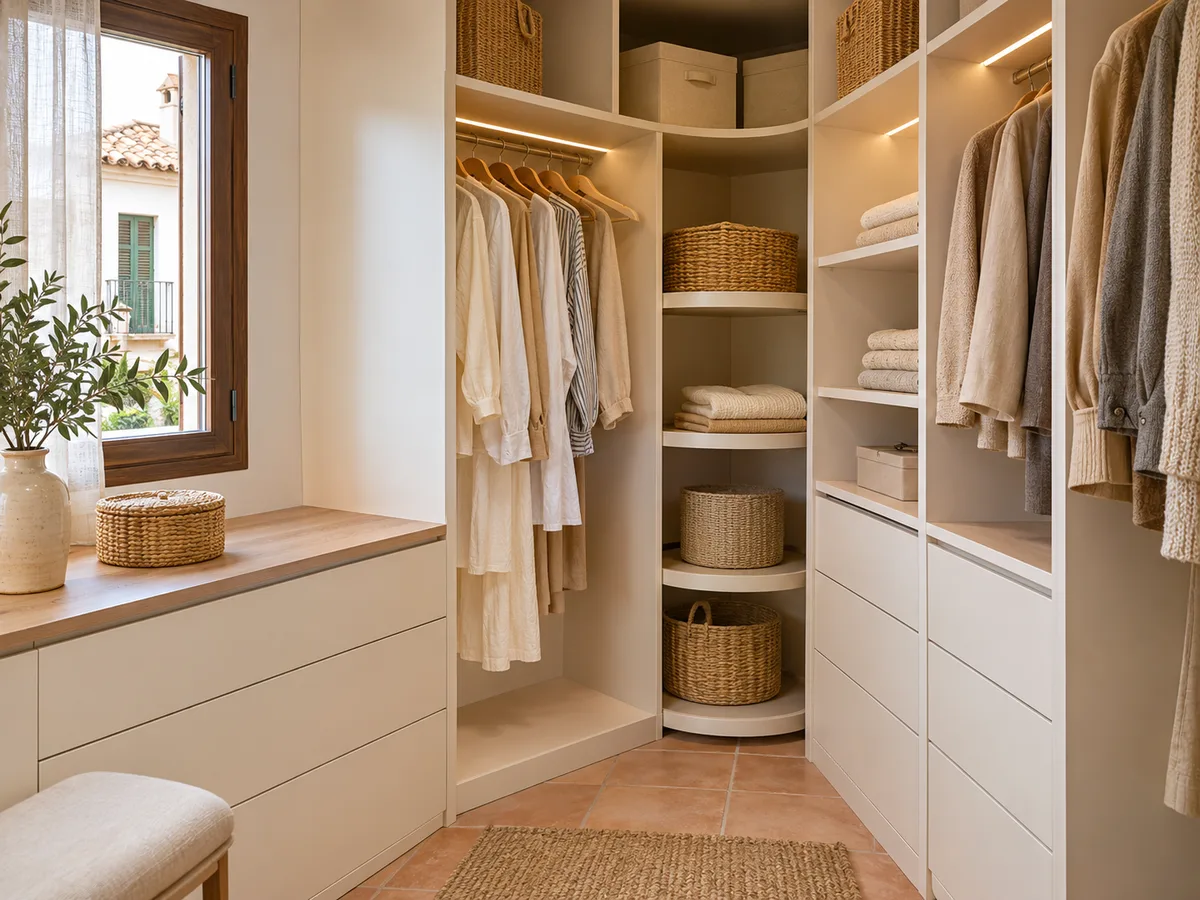
Deep corners are the ones that end up full of things you never use. To avoid this, deep shelves are replaced with pull-out drawers, pull-down rails are installed at the back where it's hard to reach, and corner units with a carousel or wide-opening doors are fitted. A good trick is to hang hooks or a mirror on the inside face of the door. Another option is to leave a corner empty on purpose, for the laundry basket or the iron. That free area can be what turns your small walk-in wardrobe in Mijas into a comfortable place to use, because it leaves room to bend down, get dressed and close the doors without knocking into anything.
Ask us to come and measure up in Mijas
- 01You leave us your name and your area.
- 02We message you on WhatsApp to agree a day.
- 03The measuring visit costs €50 and is free if you place an order.
Combining a walk-in wardrobe and bedroom without overcrowding the room
There isn't always a separate room. When the small walk-in wardrobe shares a space with the bed, it works well to separate it with a continuous front, with the headboard or with a unit that acts as a low partition, and to keep it the same tone as the wall so the change isn't noticeable. In that case sound and light matter: the doors mustn't bang and the interior needs its own lighting. A halfway option is to leave the walk-in wardrobe open and keep the doors for the units facing the bed, so that what you see from it is always tidy.
A small walk-in wardrobe at home: think about how you live
A small walk-in wardrobe in Mijas is used differently depending on who occupies it. If two people share it, it's best to divide the width into clear halves, each with their own rails and drawers, and keep the shared units, such as the shoe rack or the accessory drawers, in the middle. If one person uses it, you can concentrate more capacity on one wall and leave the other free for a full-length mirror and a small bench. Thinking about the morning routine, how many people are moving around at once and where used clothes get left avoids decisions that later get in the way.
From the first sketch to a precisely fitted proposal
The first step is a sketch with the wall measurements, clear height, doors, windows and electrical points, plus a photo of each wall. The more precise the sketch, the fewer adjustments will be needed to the design later. With that, the configurator prepares a design that comes to you for review, and the team replies with an indicative price within 24 hours. The measuring visit costs €50 if the order doesn't go ahead and is free if you commission the walk-in wardrobe. After that visit the units are fine-tuned to the millimetre, the finish is confirmed and the final layout that best suits a small space is fixed, and manufacture usually takes two to three weeks.
Enquiry
Tell us about your project in Mijas
- 1We read your message and look at your photos.
- 2We reply on WhatsApp with a first figure.
- 3We measure up and prepare the final quote. The measuring visit costs €50 if you don't go ahead with the order and is free if you do.
We don't cut a single board until you've approved the design and the price.
Questions
Frequently asked questions about wardrobes in Mijas
After installation: warranty and care for your wardrobe.
Do you need a separate room for a small walk-in wardrobe?
No. A well-used nook is enough: an area of the bedroom, a box room or the end of a wide corridor. What matters is the clear width and height, not whether it's a room of its own.
Is it better to leave it open in a small space?
It's usually more practical, because no room is lost to doors and you can see everything at a glance. If you prefer it closed, sliding or bifold doors take up the least space.
Can a walk-in wardrobe and a bedroom be combined?
Yes, by separating them with a continuous front, a headboard or a low unit. We make sure the doors don't disturb your sleep and that the interior has its own light.
What measurements and photos are needed to see whether it will fit?
The wall widths, the clear height, the position of doors, windows and sockets, and a photo of each wall. With these we check which layout fits and how many units will go in.
How much walkway should be left inside a narrow walk-in wardrobe?
Around seventy centimetres if there are units on both sides, and slightly less with one side only. It's adjusted according to the doors and drawers chosen.
Shall we talk about your project?
Send us a photo of the space and some approximate measurements on WhatsApp: we'll give you some initial guidance and arrange the measuring visit.