Made-to-measure open wooden walk-in wardrobes in Mijas
An open wooden walk-in wardrobe turns an entire room, or the passage between bedroom and bathroom, into a storage space where everything is on view and within reach without opening a thing. To plan open wooden walk-in wardrobes in Mijas, it pays to start with the floor plan: how many walls you can use, where you will walk and which units face the door. Here are the guidelines for laying out hanging rails, shelves and drawers, and for sending us details of your room in Mijas.
Shape your next wardrobe.
Try out the measurements, plan the interior layout and choose your finishes. See your idea take shape and share it with us so we can prepare your quote.
Send us your configuration with your measurements and we'll give you a guide price within 24 hours, free of charge. The measuring visit at your home comes afterwards.
What changes when you take the doors off a room
An open walk-in wardrobe is not simply a big wardrobe without doors. It is a route: you walk in, look and choose. That is why the project is drawn from the floor of the room rather than from a single wall. If the room has only one usable wall, the result is a row of units. If it has two or three, L-shaped or U-shaped layouts appear, or ones with a narrow island, and each one distributes everyday movement differently.
The advantage of working in full view is that the wood becomes the decor. The sides, shelves and plinths read as one whole, and the chosen tone is noticeable from the entrance. The trade-off is that every unit is seen in full, so heights, depths and joints have to be carefully aligned.
L-shaped, U-shaped or straight-line layouts
The shape depends on where the door and window are. In a rectangular room, an L-shaped open wooden walk-in wardrobe uses the long wall for hanging and the short one for shoes and drawers, leaving the corner as a shelving area accessible from both sides. A U-shape makes use of three walls and leaves the centre free for getting dressed, which calls for a reasonable walkway between facing units.
A straight line works well in passages between bedroom and bathroom. There, the depth of the units is what matters: a moderate depth lets two people pass, while a deep one forces you to take turns. We draw all three options to your measurements so you can compare them before deciding.
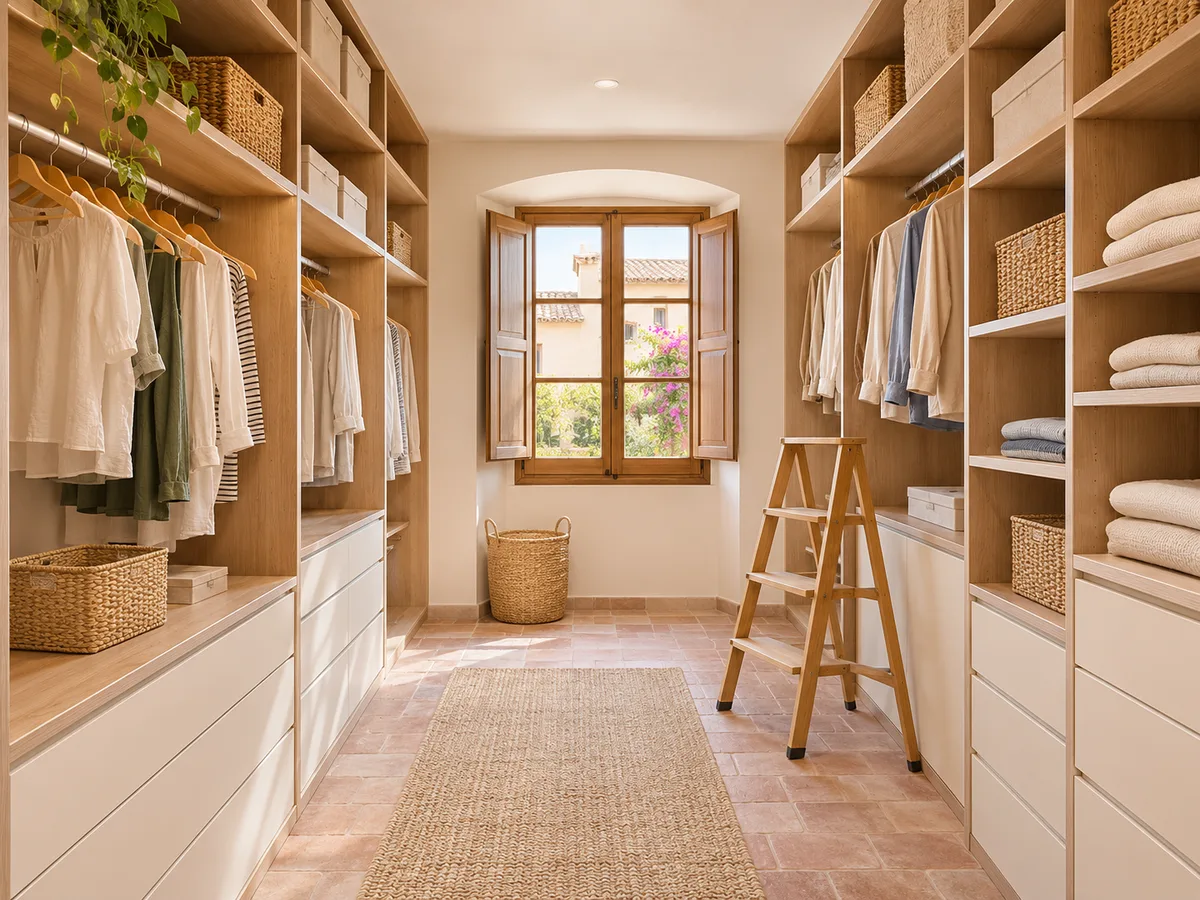
Clear walkways and reach to the upper areas
With no doors there are no leaves to swing open, so the walking space is measured to the edge of the hanging clothes, not to the front of the unit. A loaded hanger adds centimetres that the plan must account for. In walk-in wardrobes without doors, height needs thought too: a high rail is handy for long dresses and coats, but the top shelf is only useful if it is within reasonable reach or you keep a stool nearby.
A useful rule is to separate by frequency. Everyday items go between hip and eye level; seasonal items go up high; heavy things go at the bottom. With that logic, the visible wood supports how you actually use the space, not just how it looks.
Have you already measured the space?
Send us a photo and the approximate measurements on WhatsApp and we'll give you some initial guidance.
Which clothes to leave on show and which to keep in drawers
- 01
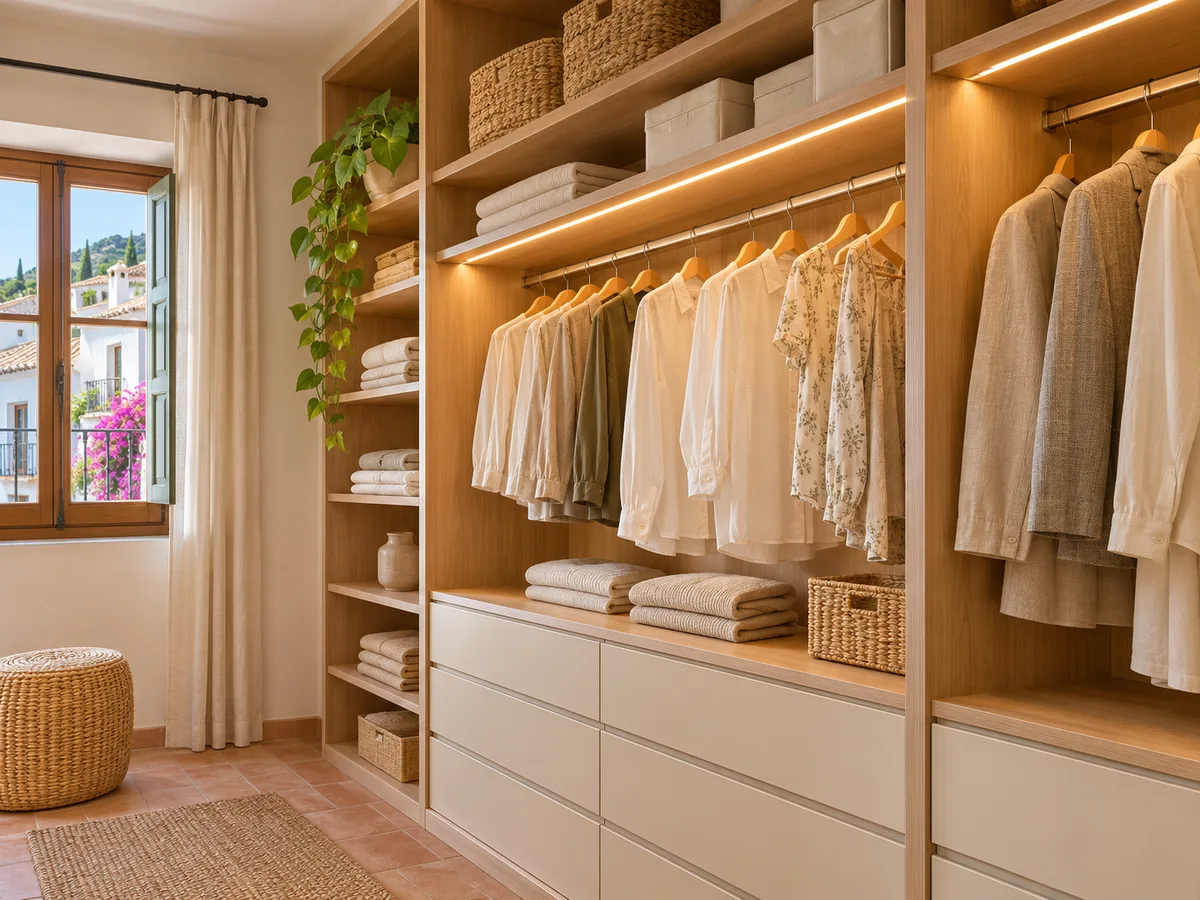
Open does not mean completely exposed. Folded shirts, jumpers and bags look good on shelves; underwear, socks and small accessories call for drawers. An open walk-in wardrobe with drawers keeps things visually tidy: the nice pieces are on show and the small stuff disappears.
- 02
It is worth deciding how many drawer fronts you want and what height they should be. Low drawers can take weight, middle ones are good for folding, and narrow ones for belts or watches sit at hand height. For more ideas on interior organisation, take a look at wardrobe storage. In a home in Mijas with a walk-in wardrobe next to the bedroom, it is also often worth reserving one wide drawer for jewellery and watches, so they are not left lying around on the chest of drawers.
Visible wood, veneer and interior materials
In a space without doors the wood is seen from every angle, so it is worth deciding what will be wood veneer, what decorative board and what solid wood. Veneer gives real grain on large surfaces; decorative board keeps the quote down in less exposed areas; solid wood is reserved for edges, visible shelves or finishing touches.
Edges deserve attention because they are the first thing you notice on an open shelf. The same goes for the inside of drawers and the backs: these can be plainer than the exterior. The general guide to materials is on the made-to-measure wooden walk-in wardrobes page; here, the only thing that matters is how each piece looks when nothing covers it.
Latest work by SI, ARMARIO
@si.armario
Made-to-measure wardrobes and walk-in wardrobes
Latest posts
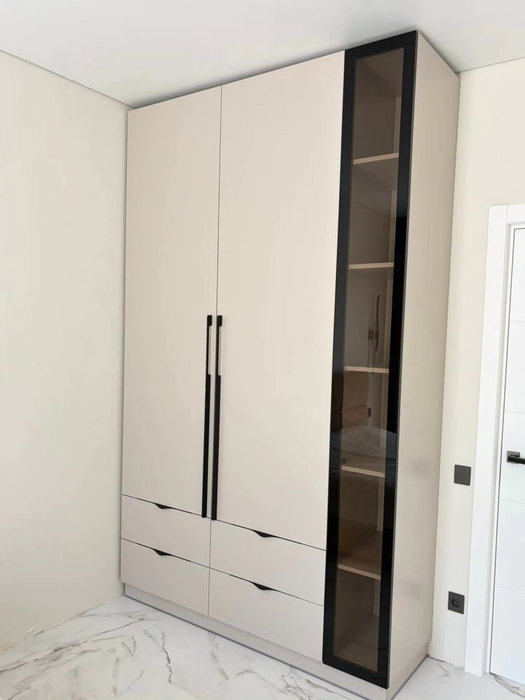
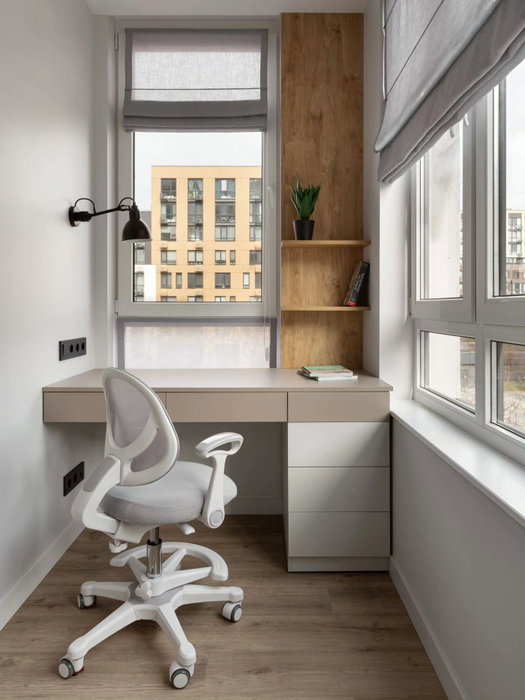
Shelves, rails and corners with no wasted space
The corner is the weak point of almost every open walk-in wardrobe. If two units meet without a plan, you end up with a gap nobody can reach. There are several solutions: an angled shelf, a rotating rail, a narrow shoe unit that fills the corner, or a full-length mirror that visually closes it off.
Hanging rails need well-spaced supports. With solid wood or thick veneer the span between supports can be greater; with thin board it is shortened so that it does not sag under the weight. It is a technical detail that is resolved in the plan, and you notice it when the rail is loaded with coats.
Ask us to come and measure up in Mijas
- 01You leave us your name and your area.
- 02We message you on WhatsApp to agree a day.
- 03The measuring visit costs €50 and is free if you place an order.
Dust, ventilation and everyday cleaning
Without fronts, dust settles on the shelves and clothes. That cannot be avoided entirely, but it can be kept under control. Frequently worn hanging garments are refreshed by use; seasonal ones are protected with breathable covers; shoes are grouped in units that can be cleaned in one go. Shelves with rounded edges and a smooth finish wipe clean easily with a cloth.
Ventilation works in your favour. An open walk-in wardrobe breathes and avoids that stuffy smell. If the room faces an area with damp, a gap is left between the back panel and the wall and a finish that withstands the environment is chosen.
How to balance open space and closed storage
- 01
Many families end up with a mixed solution: mostly open, plus one unit with doors for whatever you would rather not see, such as suitcases, bedding or sports gear. If that appeals, you can also consider a closed or mixed walk-in wardrobe and decide which part to cover. With the plan in front of you, swapping an open unit for one with doors is a decision of minutes, not a redesign.
- 02
The usual proportion is to leave the everyday areas open and close the rarely used ones. Another option is to close only the unit nearest the entrance, the one most visible from the corridor. That way the whole keeps the lightness of a walk-in wardrobe without doors, and the room does not look untidy when you are rushing in the morning.
How to prepare your open wooden walk-in wardrobe
To start, measure the room, note where the doors, windows, sockets and radiators are, and take photos of each wall. With that information the configurator will serve you well: build a first version of the walk-in wardrobe and send it to our team. Once we receive the configuration with measurements, the team gives you a guide price within the following 24 hours, and then the measuring visit is scheduled, which costs €50 if you do not go ahead and is free if you commission the project.
Producing the units takes, on average, between two and three weeks; installation is coordinated for a separate date. We work in Mijas and the surrounding area, and you can see how we work step by step.
Enquiry
Tell us about your project in Mijas
- 1We read your message and look at your photos.
- 2We reply on WhatsApp with a first figure.
- 3We measure up and prepare the final quote. The measuring visit costs €50 if you don't go ahead with the order and is free if you do.
We don't cut a single board until you've approved the design and the price.
Questions
Frequently asked questions about wardrobes in Mijas
After installation: warranty and care for your wardrobe.
What is the difference between an open walk-in wardrobe and a wardrobe without doors?
An open wardrobe stays within a single wall or an alcove. An open walk-in wardrobe takes up a room or a passage and you walk through it, with several walls and zones. That is why the project starts from the floor plan and the clear walkway, not from a single front.
Can I have drawers in a walk-in wardrobe without fronts?
Yes. Drawers are integrated between shelves and rails and hide the small items. It is the way to have an open walk-in wardrobe with drawers without losing the sense of order that visible wood gives.
Do I need to be very tidy to have a walk-in wardrobe without doors?
A little more habit: clothes folded with some thought, covers on seasonal garments and a regular wipe of the shelves with a cloth. In return, you see everything at a glance and the ventilation helps keep your clothes from smelling stuffy.
Can I combine one wood on the outside and a different one inside?
Yes. In a walk-in wardrobe without doors, what you see is the structure, so the finish of the sides and shelves is usually given the most care while the inside of drawers or the backs are kept simpler. It is defined with a sample before manufacture.
Will an open walk-in wardrobe fit in a small room?
If there is a free wall with half a metre of depth and a reasonable walkway, yes. In a small room a straight line or a narrow L tends to work better, with moderate-depth units so the route is not narrowed.
Shall we talk about your project?
Send us a photo of the space and some approximate measurements on WhatsApp: we'll give you some initial guidance and arrange the measuring visit.