Made-to-measure under-stairs wardrobes in Mijas
The space under the stairs is often the most wasted corner of a two-storey home. A made-to-measure under-stairs wardrobe turns that wedge of changing heights into useful storage for the hallway, cleaning supplies or seasonal items. In Mijas we design each one piece by piece, following the slope of the steps and keeping the walkway clear. Here's how the space is divided up and what's worth checking beforehand.
Shape your next wardrobe.
Try out the measurements, plan the interior layout and choose your finishes. See your idea take shape and share it with us so we can prepare your quote.
Send us your configuration with your measurements and we'll give you a guide price within 24 hours, free of charge. The measuring visit at your home comes afterwards.
Dividing the space according to height and depth
Under a straight staircase, the height goes from zero to over two metres in just a few steps. That's why an under-stairs wardrobe isn't a single box: it's divided into zones according to what fits in each. The tallest part takes hanging coats or an upright vacuum cleaner; the middle, shelves and baskets; the lowest, drawers or wheeled units.
The depth varies too. It's greatest next to the wall and gets shallower towards the edge. Sketching the stairwell with three or four vertical cuts helps you decide which unit goes in each section, without forcing the same depth throughout. The result usually looks like a series of stepped units.
What to keep near the entrance
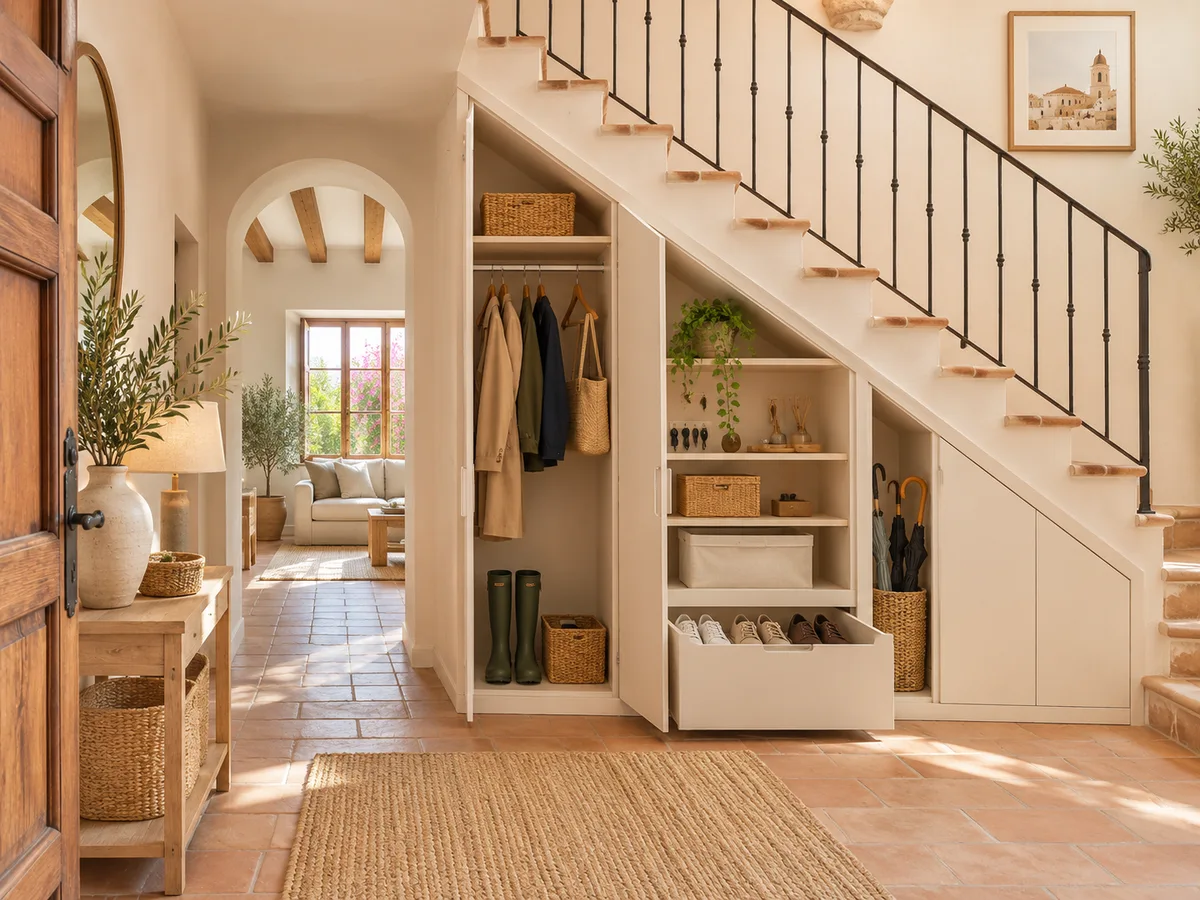
When the stairs start next to the entrance hall, the space becomes the natural spot for everything that comes in and out of the house: shoes, umbrellas, bags, jackets, the gym bag. Having it all there stops the hallway from filling up.
If you live in Mijas and keep outdoor items under the stairs, with a garden or terrace, you'll often be adding beach footwear, pool towels or light gardening tools. It's best to separate damp items from dry ones with a perforated shelf or a ventilated area. Also think about what's currently piled up in your hallway: that gives you the real list of what the unit needs to absorb.
Hinged doors or pull-out modules
A hinged door is the simplest option and works well in the tall, wide sections, where you can see everything at a glance. In the low, deep sections it's awkward, because it forces you to bend down and reach right to the back.
That's where large drawers or pull-out units on runners work better, bringing the contents out towards you. The door stops being a problem if its leaf fits within the free space in the hallway. A common mix is a door on the tall section and deep drawers below. Each solution has a different cost and is priced in the design.
Have you already measured the space?
Send us a photo and the approximate measurements on WhatsApp and we'll give you some initial guidance.
How to keep the walkway clear
- 01
The unit under the stairs shouldn't take centimetres away from the walkway. If the stairs open onto a corridor, an open door can block the way, and a half-open drawer can catch someone coming down.
- 02
Three adjustments solve this in any under-stairs wardrobe. First, measure the clear width left with the door open. Second, choose narrow leaves that open in two stages. Third, check that the handles don't stick out where you'd brush against them with your shoulder. In Mijas, many staircases open onto the living room, and then the front can act as a storage wall without getting in the way. If there are children or older people at home, also make sure nothing sticks out at head height and that the doors close with a soft brake.
Access panels and services inside the space
It's common for pipes, the electrical fuse box, a meter or a stopcock to run through the space under the stairs. All of that must stay accessible, and the design has to take it into account from the very first drawing.
It can be solved with a removable panel, a separate door or a unit that comes out in one piece. If your stairwell contains anything like this, mention it in your request and attach a photo. Covering it up without leaving access is what causes the most problems later. Sometimes a hand-sized access hatch is enough; other times it's best to leave a whole section free. A unit that can be opened to check a leak or change a fuse saves you from dismantling it entirely the day it's needed.
Finishing touches and stepped or sloping fronts
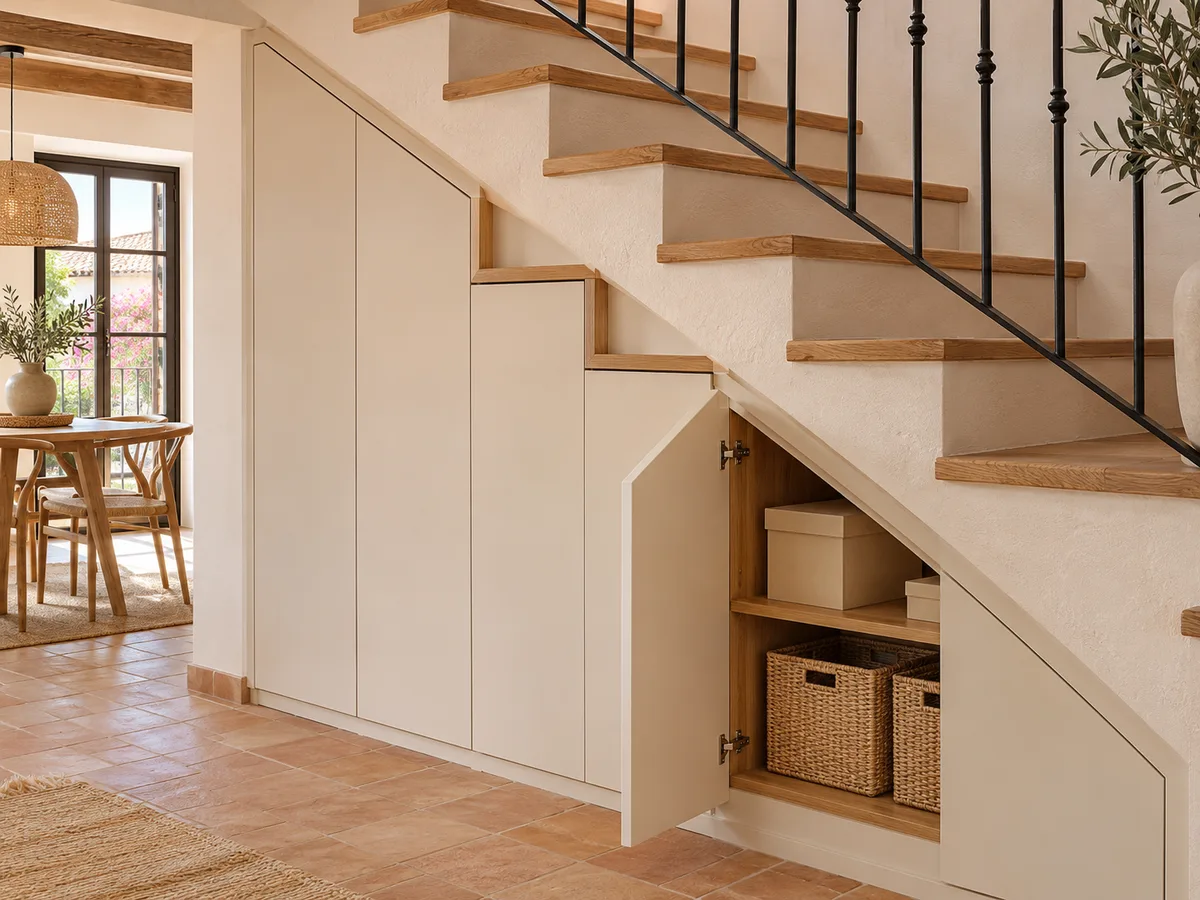
The front of an under-stairs wardrobe follows the line of the steps: sometimes it's a clean diagonal and sometimes a repeating step. That affects the finishing of the wardrobe, because the side and top panels have to be cut at the exact angle.
You can opt for a continuous diagonal that looks like a single plane, or for a stepped design with each unit at its own height. The first gives a calm look; the second makes the openings easier. You also need to look at where it meets the floor, the skirting board and the bottom step, so there are no visible gaps. It's precision carpentry, where measuring properly solves almost everything.
Latest work by SI, ARMARIO
@si.armario
Made-to-measure wardrobes and walk-in wardrobes
Latest posts
Ask us to come and measure up in Mijas
- 01You leave us your name and your area.
- 02We message you on WhatsApp to agree a day.
- 03The measuring visit costs €50 and is free if you place an order.
Wooden, concrete or metal steps: how your staircase affects the design
The material of the staircase determines how the unit is fixed. If the step is clad concrete, we work with brackets on the side wall; if the staircase is wooden and cantilevered, the wardrobe must rest on the floor and sit snugly against it without putting any load on the steps.
Sound matters too. Under stairs that are walked on every day, loose parts vibrate, and a badly seated unit rattles with every step. Properly fitted shelves and felt pads on the supports reduce that noise. If the staircase is a design feature, with floating steps or a glass balustrade, the front of the unit can be matched to the same wood or the same tone so everything looks like a single piece.
What determines the quote for under-stairs storage in Mijas
- 01
With under-stairs wardrobes, the price goes up with the number of different units, because each angled cut needs its own piece. Drawers with runners, the number of doors and the material of the fronts also play a part. A stairwell with three equal sections is simpler than one with eight different heights.
- 02
To get an idea, put together a design in the configurator with the basic measurements. The team will send you an indicative figure after reviewing your configuration, and then the measuring visit is scheduled, at €50, free if you order the unit. The final details are fixed on the actual space, because walls and steps are rarely as regular as on a plan. If you're torn between two solutions, ask for both to be priced separately and decide with the difference in front of you.
Photos and measurements to assess the space
A good photo of the space under the stairs saves a lot of time. We need a front-on shot of the whole space, another from the side showing the slope, and close-ups of any visible services. If you can, rest a tape measure on the floor to give a sense of scale.
The measurements that help most are: total width, height at the highest point, height at the edge, maximum depth and distance to the nearest door. With that, we can estimate a first layout of the stairwell before visiting your home. You can send everything through the quote request form or by WhatsApp. Add a note about what you plan to store too: a folding bike is not the same as a mop bucket, and the width of each unit depends on it.
Enquiry
Tell us about your project in Mijas
- 1We read your message and look at your photos.
- 2We reply on WhatsApp with a first figure.
- 3We measure up and prepare the final quote. The measuring visit costs €50 if you don't go ahead with the order and is free if you do.
We don't cut a single board until you've approved the design and the price.
Questions
Frequently asked questions about wardrobes in Mijas
After installation: warranty and care for your wardrobe.
Can a shoe rack fit alongside coats and cleaning equipment under the stairs?
It can, if each type of item is given its own zone. Coats go in the upper part, shoes on shelves or middle drawers, and cleaning supplies in a separate area, so that smells and damp don't mix.
In which section of the space are drawers better than doors?
When the section is low and deep. A large drawer brings the contents to you, whereas a door makes you bend down and search blindly. In the taller sections, a door is still the simplest option.
What happens if there's a fuse box or a pipe under the stairs?
The design is adapted so that it stays accessible: an access hatch, a removable panel or a door of its own. The important thing is to tell us from the start, with a photo, so the unit doesn't cover it.
Can the lowest section of under-stairs wardrobes be used too?
Yes, with low drawers or baskets on wheels that slide out to the front. They're useful for off-season shoes, toys or things you rarely get out. There is a practical limit: below a certain height, only flat items will fit.
Does an under-stairs wardrobe work in a small home in Mijas?
Yes, it's one of the areas where made-to-measure makes the biggest difference. If the space has a narrow front, we work with deep, pull-out units to gain capacity without taking up the walkway.
How long does manufacturing take?
Once the design is approved, the average manufacturing time is 2 to 3 weeks, and the installation is arranged separately.
Shall we talk about your project?
Send us a photo of the space and some approximate measurements on WhatsApp: we'll give you some initial guidance and arrange the measuring visit.