Loft and sloping-ceiling wardrobes in Mijas
A loft room has some square metres that seem to go spare and others you simply can't stand up in. A made-to-measure loft wardrobe follows the line of the sloping ceiling and arranges your clothes according to what each height allows: everyday items up high, seasonal ones down low. In Mijas we design loft wardrobes that work around beams, windows and slopes, with doors or drawers designed so you can reach the back as well.
Shape your next wardrobe.
Try out the measurements, plan the interior layout and choose your finishes. See your idea take shape and share it with us so we can prepare your quote.
Send us your configuration with your measurements and we'll give you a guide price within 24 hours, free of charge. The measuring visit at your home comes afterwards.
Measuring the slope and usable heights in Mijas
It all starts with knowing how tall the loft is at every point. The maximum height next to the ridge is only part of the picture: what matters is the height at 30, 60 and 90 centimetres from the low wall, because the wardrobe is built from those measurements.
A hanging rail needs around 100 to 110 cm of clear space for shirts and jackets, and quite a bit more for dresses. Where the sloping ceiling doesn't leave that height, the rail is moved or replaced with shelves and drawers. Measuring with a spirit level and a tape measure, and noting the angle too, saves mistakes later. A cardboard wedge cut to the slope works as a template. With that template you can check inside the loft wardrobe itself what fits in each section before a single piece is cut.
Keep the tall section for everyday use
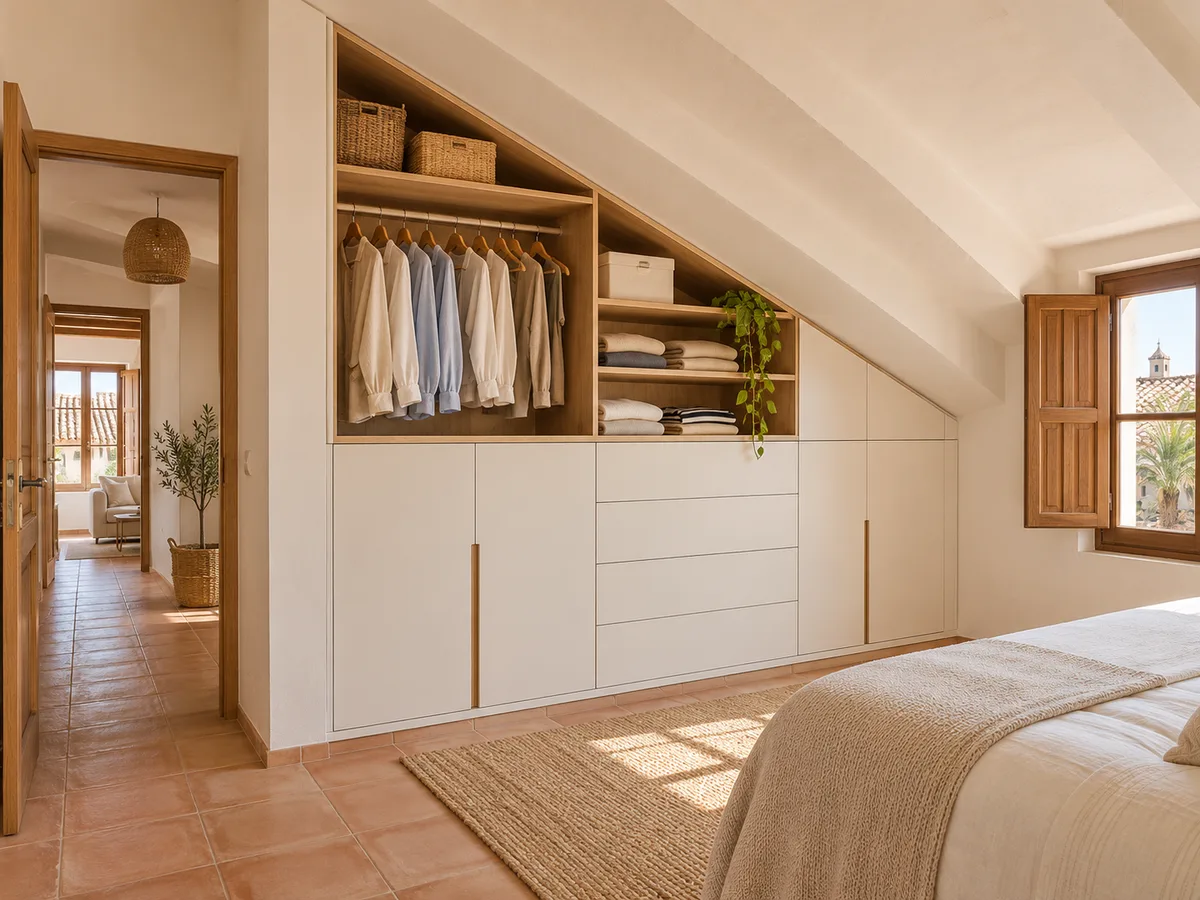
In a loft wardrobe, the most comfortable area is the one beneath the highest part of the ceiling, because there you can stand upright and see what you're storing. This is the place for everyday hangers, shirts, dresses and jackets.
It helps if this area is close to the room's door and to natural light. If there is a roof window, the most delicate clothes should be kept away from direct sunlight. A common layout in a loft is to place one tall, narrow column with a hanging rail, with lower units on either side that step down with the slope of the ceiling.
What to store in the low sections
Where the ceiling drops to mid-height, hanging clothes no longer fit, but there is plenty of room for other things. The low sections are good for duvets, blankets, suitcases, boxes of out-of-season clothes and shoes.
Things you rarely use can go at the back; things you use often, at the front. A common mistake is to fill the lowest section with items that are never taken out again and end up forgotten. If the loft in your Mijas home serves as a guest bedroom or a study, the low section can hold office supplies, games or spare bedding.
Have you already measured the space?
Send us a photo and the approximate measurements on WhatsApp and we'll give you some initial guidance.
Doors, drawers and access to the back
- 01
Hinged doors in a low section need room to open, and in a loft that space is sometimes minimal. Sliding doors take up less room but leave half of the opening covered. Large drawers let you take out what's at the back without having to crawl into the space.
- 02
Other options are doors that open upwards or hinged fronts with a lift mechanism. For deep back sections, units on wheels or full-extension runners make access easier. Drawers under sloping ceilings also need a stop to prevent them hitting the wall when pulled out. Each solution changes the price and the convenience, so it's best to decide first how you want to use the space and then choose the system, never the other way round.
Windows, beams and services that shape the design
A loft space has more obstacles than you might think: roof windows, exposed beams, pillars, sockets, radiators or an air-conditioning duct. The wardrobe has to go under, over or around each one.
Beams can be built into the design: the unit is cut to leave them visible or finished neatly against them. Windows need clear space to open and for curtains. Sockets that would be covered are moved before installation. Ideally, take a photo of each wall, mark every obstacle on it, and go over those notes with whoever will be fitting the wardrobe.
Latest work by SI, ARMARIO
@si.armario
Made-to-measure wardrobes and walk-in wardrobes
Latest posts
Finishing against a sloping ceiling
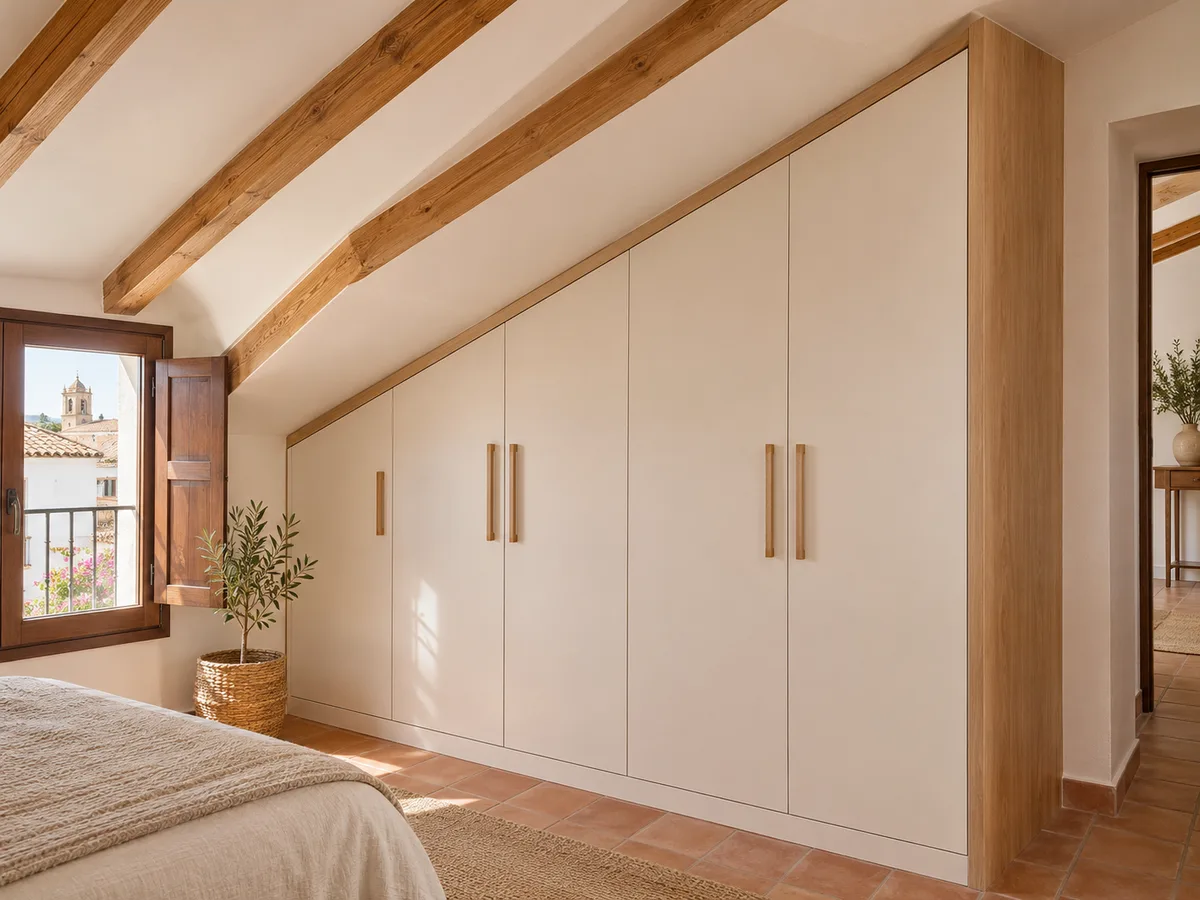
The most delicate point is where the wardrobe meets the ceiling. A sloping wall is rarely perfect: it has slight waves, and the unit can't follow them exactly. The solution is a trim or scribing strip, which covers the joint and absorbs those differences.
You can leave a small visible gap as a shadow line, or fit the front right up to the ceiling with a profile. At the top, a custom-cut angled panel closes off the unit, and at the side it stops dust building up. Sloping ceilings with several pitches, for example in an L-shaped loft, need a separate cut for each plane.
Ask us to come and measure up in Mijas
- 01You leave us your name and your area.
- 02We message you on WhatsApp to agree a day.
- 03The measuring visit costs €50 and is free if you place an order.
What makes a loft wardrobe more expensive
The number of sloping planes is the factor that affects the price most: each angled cut needs its own piece, and trapezoid-shaped pieces make less efficient use of the board. Large drawers, different door fronts and trims against beams also add to the cost.
A loft with a single regular slope can be solved with a simple design. If you'd like a starting figure, prepare your design in the configurator, entering the key heights. The team will send you an indicative estimate and then the measuring visit is arranged, at €50 and free if you order the wardrobe. On average, manufacturing takes 2 to 3 weeks.
When it's better to leave an area free
- 01
There's no need to fill every last corner. A strip under 40 cm high, for example, is only good for flat items and means kneeling down to reach it. If you're not going to use it, it's better to leave it empty or with a simple access panel.
- 02
It's also worth keeping a clear path to the window and to any services. A loft wardrobe that respects the way through leaves the room feeling more spacious and tidy. If you're unsure, the design can allow for an extra unit to be added later, once you know what you're missing. Send photos and measurements through the quote form to start the assessment.
Enquiry
Tell us about your project in Mijas
- 1We read your message and look at your photos.
- 2We reply on WhatsApp with a first figure.
- 3We measure up and prepare the final quote. The measuring visit costs €50 if you don't go ahead with the order and is free if you do.
We don't cut a single board until you've approved the design and the price.
Questions
Frequently asked questions about wardrobes in Mijas
After installation: warranty and care for your wardrobe.
Can a single wardrobe follow a ceiling with two or three slopes?
Yes, although each slope needs its own cut and trims. The result is a series of units that rise and fall with the ceiling. It's the case that takes the longest to design.
Which doors work best in a loft room?
It depends on the section. In the taller areas, hinged or sliding doors; in the lower ones, large drawers or fronts that open upwards. The choice is made according to the free space in front of the wardrobe.
How do I use a very low area without it becoming a black hole?
With deep drawers or units on wheels that pull out towards you. That way the back stops being an inaccessible spot and becomes convenient storage for things you rarely use.
Which photos and measurements help when assessing the project?
A front-on photo of each wall, a side-on one showing the slope, and close-ups of windows, beams and sockets. Add the width, the maximum height and the height at 60 cm from the low wall.
Can a loft wardrobe fit under a roof window?
Yes, as long as the opening is taken into account. The area around the handle and the swing of the sash is left clear, and the unit is cut away below or on both sides. This stops the window hitting the doors.
Do you make loft wardrobes outside Mijas?
We cover Mijas and the surrounding areas of the province of Málaga. If your home is in another area, message us on WhatsApp and we'll check whether we can get to you.
Shall we talk about your project?
Send us a photo of the space and some approximate measurements on WhatsApp: we'll give you some initial guidance and arrange the measuring visit.