Made-to-measure modular walk-in wardrobes in Mijas
A made-to-measure modular walk-in wardrobe in Mijas is built from modules: hanging columns, shelf towers, drawer units and shoe racks combined to fill your space from wall to wall. Modular doesn't mean off-the-shelf, because every module is cut to the dimensions your room calls for. What you gain is a well-organised layout, with adjustable fittings and the option to add pieces whenever your clothes demand it.
Shape your next wardrobe.
Try out the measurements, plan the interior layout and choose your finishes. See your idea take shape and share it with us so we can prepare your quote.
Send us your configuration with your measurements and we'll give you a guide price within 24 hours, free of charge. The measuring visit at your home comes afterwards.
What modular really means
In a modular walk-in wardrobe, the whole is divided into independent units of set width and height, placed side by side so they work as a single wall. The advantage is a practical one: you can decide what each section is for without redesigning everything else. One module might be a column for shirts, another a tower for jumpers and a third a drawer unit for underwear. Made-to-measure modular means these units are built to your dimensions, not picked from a closed catalogue. That's why the same modular system works just as well for a long, narrow corridor as for an almost square room.
Modules for hanging, folding and storing shoes
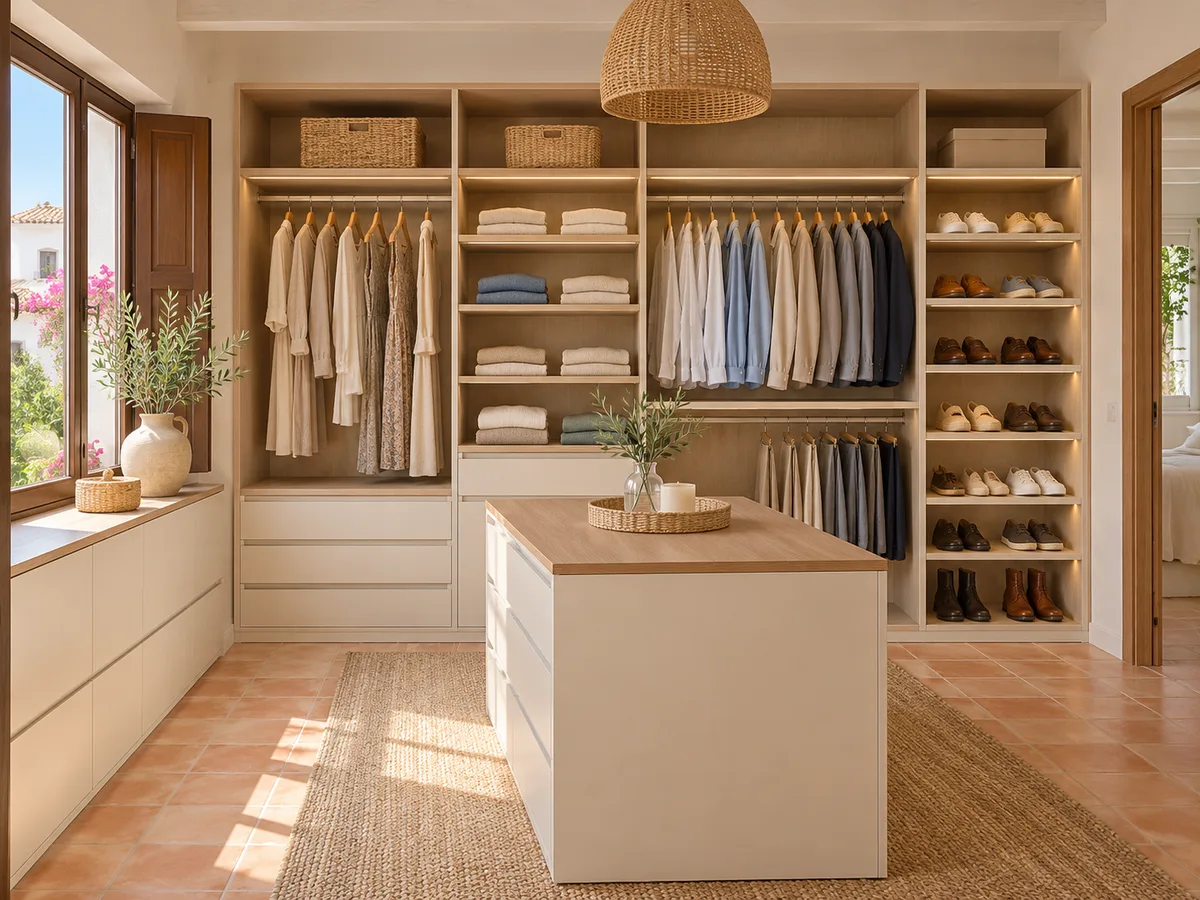
A modular layout is easiest to understand by function. Hanging modules come as a single rail, with long clothes reaching almost to the floor, or a double rail, which doubles the capacity with shirts and trousers folded over the rail. For anything that gets folded, shelf towers work well, with the spacing designed for stacks of about six or seven items. Footwear needs a module of its own, with angled or pull-out shelves and a generous space for boots. Setting aside a dedicated module for accessories, with shallow drawers and trays, stops belts and bags ending up piled in a corner.
Fixed dimensions and adjustable shelves
Although the module's carcass has fixed dimensions, the inside can be flexible. Adjustable shelves rest on supports that let you raise or lower the shelf every few centimetres, which is handy when your clothes change in volume between seasons or when someone in the family grows. What doesn't move is the structure: the width of each module, the overall height and the depth. It's worth getting those three measurements right before manufacture, because they form the skeleton of the layout. The design marks which shelves stay fixed for stability and which can be repositioned without special tools.
Have you already measured the space?
Send us a photo and the approximate measurements on WhatsApp and we'll give you some initial guidance.
Corners and gaps between modules
Corners are the weak point of almost any walk-in wardrobe. Where two walls meet, a corner module with a rotating rail or angled shelves lets you use a nook that would otherwise be dead space. When the gap between two modules doesn't match an exact width, it's solved with a filler panel, a closing shelf or a narrower run of drawers. The walls of a room are almost never perfectly straight, so the design includes a small tolerance in the finishing pieces. After the measuring visit, each piece is adjusted so that the modular walk-in wardrobe looks continuous, with no visible gaps.
Planning for change from the first design
A modular walk-in wardrobe can grow, as long as it's thought through from the start. If you fill one wall today and want to cover the adjoining one tomorrow, you simply leave that section free and repeat the finish, height and type of plinth. To make that possible, in a project in Mijas as anywhere else, we note in the plan which wall is reserved and avoid sockets or switches that would later get in the way. An extension depends on the actual space and on the same finishes being available at the time of manufacture, so it's best treated as a possibility rather than a certainty. What is certain is that changing shelf heights or adding loose drawers is easy to do.
Latest work by SI, ARMARIO
@si.armario
Made-to-measure wardrobes and walk-in wardrobes
Latest posts
Open and closed modules in the same layout
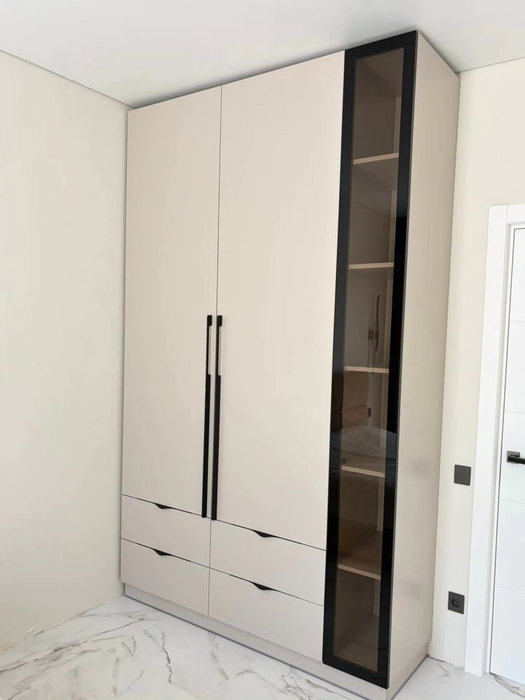
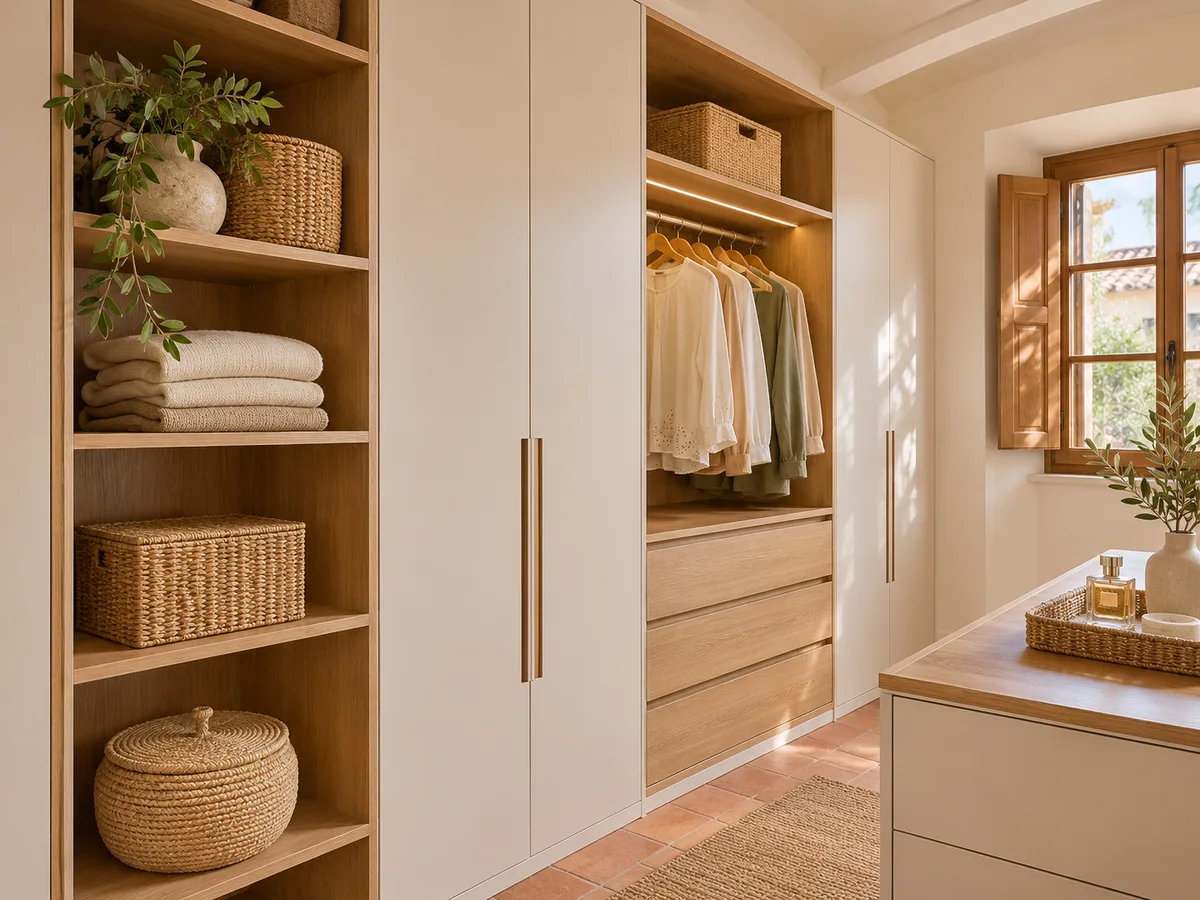
You don't have to choose between a completely open walk-in wardrobe and one with doors across every front. In a modular layout, open columns for what you use every day sit alongside units with doors for what you'd rather protect from dust or hide from view. Drawers, for example, have their own fronts, and shoe racks can have a slatted door. This mix gives the wall visual rhythm and balances the look of the whole. In Mijas, where dust easily blows in through windows left open in summer, many people leave the everyday hanging modules open and close the ones for seasonal clothes.
Ask us to come and measure up in Mijas
- 01You leave us your name and your area.
- 02We message you on WhatsApp to agree a day.
- 03The measuring visit costs €50 and is free if you place an order.
Made-to-measure modular vs a standard kit
A shelving kit bought piece by piece starts from fixed widths and forces you to adapt the room to the modules. With a made-to-measure modular walk-in wardrobe it's the other way round: we start from the room, work out how many modules fit and adjust the width of each so there are no leftover centimetres or unused gaps. You can see it in how the height is used, in the finish against the ceiling and where the wardrobe meets beams, skirting boards or windows. The modules aren't supplied for you to assemble yourself or to mix with pieces from other brands; they're designed and made as one coherent whole.
Order of the modules along the wall
The position of each module changes how you use it day to day. Long hanging columns work best near the door or the window where the light comes in, while drawer units are grouped in the centre, at hand height. Shoe racks go at one end so shoes don't have to cross the whole room. In a modular walk-in wardrobe with two facing walls, the longer one is kept for hanging and the shorter one for folding and storing. Anyone living in a home in Mijas with a walk-in wardrobe next to the bedroom will usually appreciate having the everyday items on the right or the left, depending on which side you enter from.
What gets measured and what's decided afterwards
At the measuring visit we record the wall widths at floor level, at one metre and at the ceiling, the clear height, and the position of doors, windows, radiators and light points. Then, in the design, we decide how many hanging, shelf and drawer modules fit, how wide each one is and what goes inside. The configurator collects that information and prepares a first layout, which is sent to you to review. The team provides an indicative price within the following 24 hours, and the measuring visit costs €50 if you end up not ordering the walk-in wardrobe. On average, modules take two to three weeks to come out of manufacture.
Enquiry
Tell us about your project in Mijas
- 1We read your message and look at your photos.
- 2We reply on WhatsApp with a first figure.
- 3We measure up and prepare the final quote. The measuring visit costs €50 if you don't go ahead with the order and is free if you do.
We don't cut a single board until you've approved the design and the price.
Questions
Frequently asked questions about wardrobes in Mijas
After installation: warranty and care for your wardrobe.
Does a modular walk-in wardrobe come in catalogue widths?
No. Each module is made to the width and height that come from measuring your room. What stays the same is the construction system, not the dimensions.
Can adjustable shelves be repositioned without special tools?
Yes, in modules with adjustable shelves. They slide along supports every few centimetres, so you can reorganise the inside when your clothes change. The outer structure isn't altered.
Will I be able to add modules in a few years' time?
It's possible if there's a free wall and the finish and height are kept. It's best to mention it when designing the modular walk-in wardrobe, so we can reserve the space and avoid putting anything there that would later get in the way.
Do you sell the modules separately for self-installation?
No. They're designed for your room, made to your measurements and fitted in a coordinated way. Installation is agreed separately from manufacture.
How many modules does a medium-sized modular walk-in wardrobe need?
It depends on the width of the walls and how many clothes you have. As a guide, a three-metre wall is usually divided into four or five modules with different functions, and the design adjusts the width of each one.
Shall we talk about your project?
Send us a photo of the space and some approximate measurements on WhatsApp: we'll give you some initial guidance and arrange the measuring visit.