Made-to-measure bathroom cabinets in Mijas
A bathroom needs furniture that can cope with damp and respect what is behind the wall: the trap, pipework, access panels, vents. A made-to-measure bathroom cabinet in Mijas is drawn up around those elements, makes use of the gaps that an off-the-shelf unit leaves wasted and fits the real shape of the room. Here we go through what to decide, what to check and how to prepare your request.
Shape your next wardrobe.
Try out the measurements, plan the interior layout and choose your finishes. See your idea take shape and share it with us so we can prepare your quote.
Send us your configuration with your measurements and we'll give you a guide price within 24 hours, free of charge. The measuring visit at your home comes afterwards.
What you need to store and where you will use it
Before choosing measurements, take stock. In a bathroom you keep towels, toiletries, medicines, spare toilet rolls, the hairdryer and, in many cases, the laundry basket. Each item calls for a different height and a different way of getting at it.
Everyday items go at hand height, close to the basin, while bulkier bathroom storage is kept for the ends. Bulky things, such as bath towels and spare rolls, fit in a higher or deeper section. Anything a child shouldn't touch needs a section with a lock. When this arrangement has been thought through, a bathroom cabinet feels bigger than it is, and the basin area stays clear.
Basin, trap and pipe runs
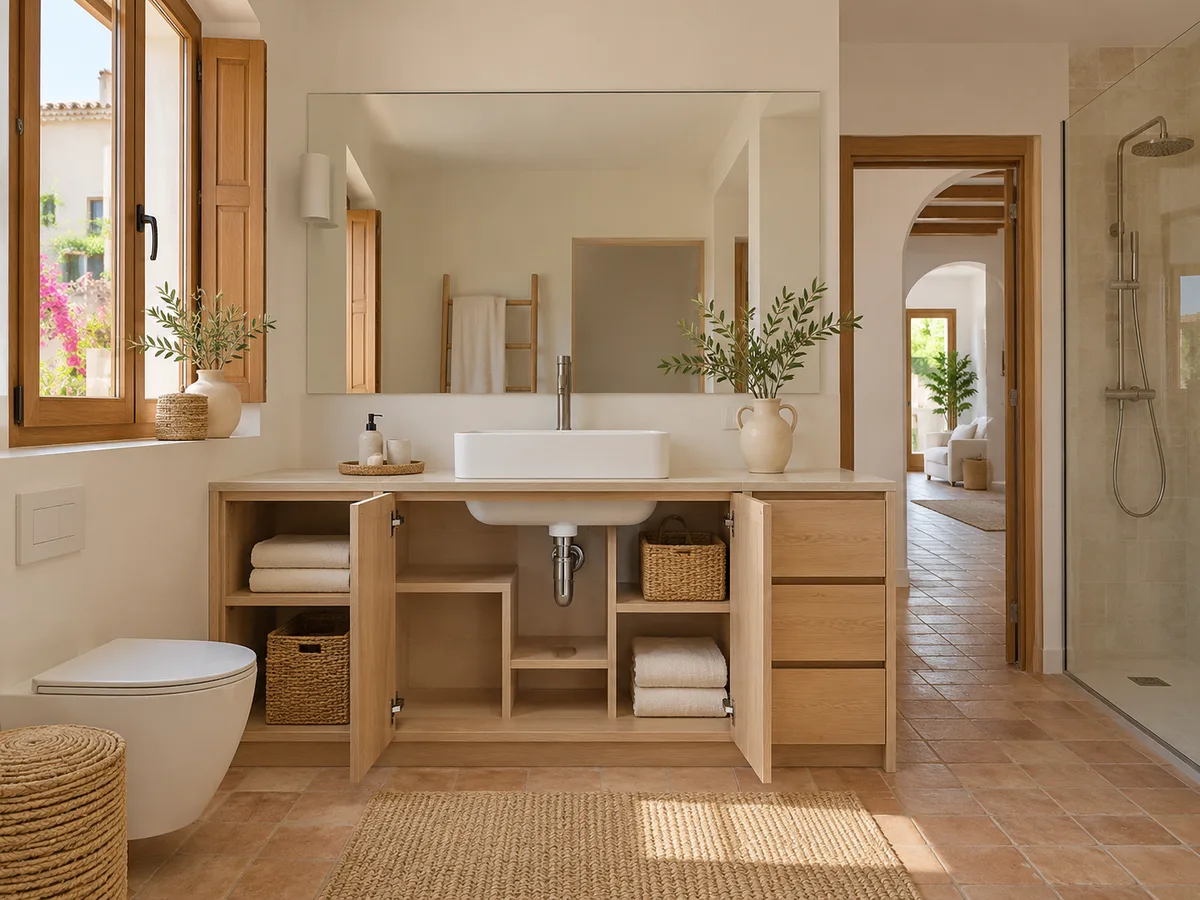
Under the basin there is a trap, two isolation valves and the supply pipes. An off-the-shelf bathroom unit usually ignores them and leaves a gap in the middle. With a made-to-measure unit, the base is cut around those elements, and the drawers are designed in a U shape to go around the trap.
This solution recovers space that would otherwise be lost. In many homes in Mijas the basin is changed during a renovation, so you need to measure the exact position of each pipe, the height of the waste outlet and the width of the basin. If you are changing the basin as part of a renovation, it is best to have the taps and mixer chosen before the design of the vanity unit is finalised. A mistake of two centimetres is obvious straight away on the door.
Access panels and ventilation that must stay clear
Bathrooms have plumbing access panels, extractor vents and sometimes the water heater's control box. None of them can be covered over. The unit must allow access to them without being taken apart, by means of a removable panel or a door of its own.
Ventilation matters for one very specific reason: damp. A closed cabinet flush against the wall with no airflow fills with condensation, and on the Mijas coast, where the ambient humidity rises in summer, you notice this sooner. In a Mijas home with a small window, air gaps are left at the back or there is some clearance under the top shelf. Tell us what is on each wall and we will draw it up with those outlets in view.
Have you already measured the space?
Send us a photo and the approximate measurements on WhatsApp and we'll give you some initial guidance.
Depth and door opening in a small bathroom
- 01
In a narrow bathroom, where the bathroom cabinet competes with the shower and the toilet, every centimetre of depth is a centimetre less walking space. A cabinet 35 cm deep can be the difference between moving around comfortably and brushing against it with your hip. We check the clear width from the edge of the unit to the toilet or the shower.
- 02
As for doors, hinged ones need a swing radius that sometimes isn't there. In that case we go for sliding doors, for narrow leaves that open at a short angle, or for drawers, which only take up the front. Handles should be flat or integrated. If your bathroom is small, it is better to invest in height than in depth: a tall, slim cabinet does more than a low, deep one.
Materials, edging and areas exposed to water
The board used for bathroom cabinets has to resist damp, and not all of them do. We use moisture-resistant or high-density boards with sealed edges, because water gets in through the edge before it does through the face. The hardest-hit area is the base, next to the floor and under the basin.
Bathroom cabinet fronts can be laminate, lacquered, treated veneer or protected wood; each ages differently. Repeated splashes mark porous surfaces sooner. It is a good idea to ask for the materials sheet to state which board the carcass uses, which edging is used and how the junction with the wall is handled, with a plinth or skirting that stops water reaching the inside.
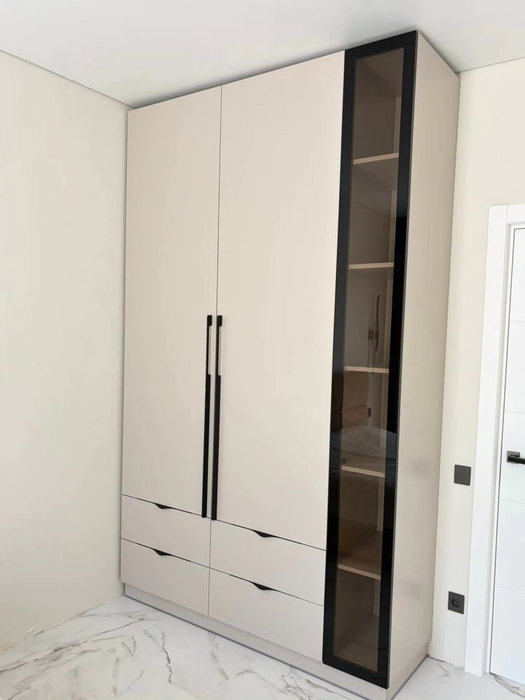
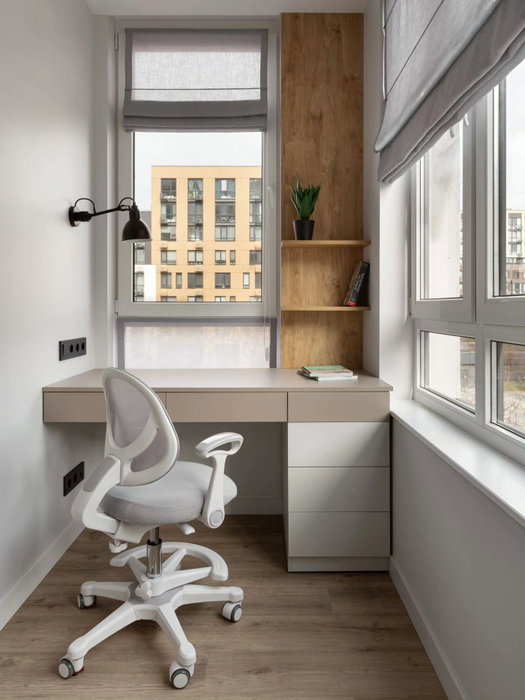
Latest work by SI, ARMARIO
@si.armario
Made-to-measure wardrobes and walk-in wardrobes
Latest posts
Floor-standing or wall-hung: what to check
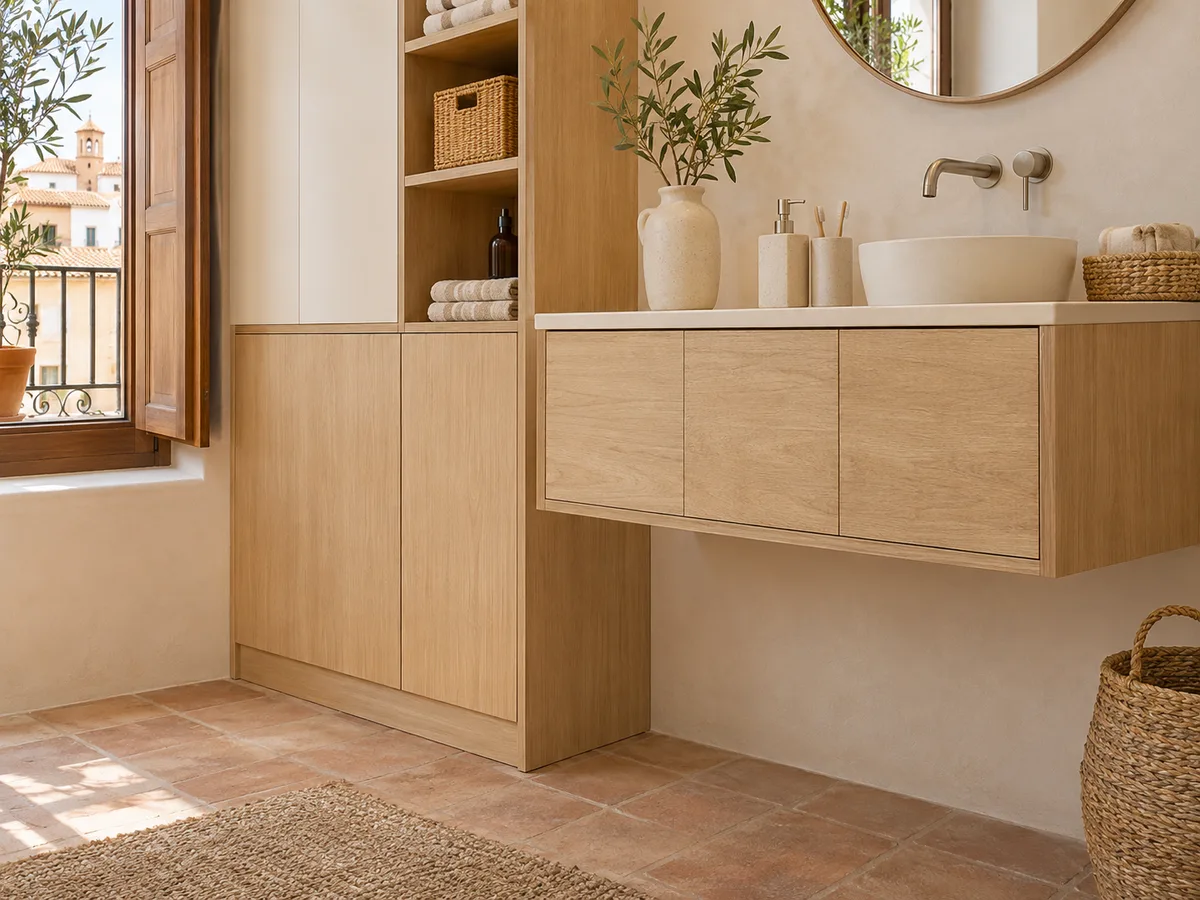
A wall-hung bathroom unit lets you see the floor and makes the bathroom feel more spacious and easier to clean. But it needs a wall that can support it: a hollow-brick or plasterboard partition needs reinforcement to carry a load. A floor-standing unit, on the other hand, rests on the floor and doesn't depend on the wall.
You also need to check the floor height, the position of the waste outlets and the flatness of the wall. If the bathroom has a shower tray with a step, the unit is cut to fit. A well-positioned wall-hung unit sits about 20 or 25 cm off the floor, and that distance is worked out with the trap and the height of the people who will use it.
Ask us to come and measure up in Mijas
- 01You leave us your name and your area.
- 02We message you on WhatsApp to agree a day.
- 03The measuring visit costs €50 and is free if you place an order.
Cleaning and maintaining your bathroom unit
A bathroom cabinet is cleaned with a damp cloth and then dried. Bathrooms with hard water, common in the Mijas area, leave limescale on fronts and fittings. Avoid hard scourers and abrasive products, which damage lacquer and edges. Handles and hinges are where limescale builds up, and it is worth wiping them over every week.
Once a year it is worth opening the doors, emptying the shelves and looking at the back, in case there are damp marks. Spotting a drip under the basin in time saves a bigger repair. If the unit has drawers on runners, a drop of suitable lubricant keeps them gliding smoothly, and a quick check of the seal on the bottom edge extends the life of the board.
What the carpentry includes and what is priced separately
- 01
The quote for the unit covers the made-to-measure manufacture of the cabinet or tall unit, the doors, the fittings and the installation where agreed. Plumbing, electrics, tiling and sanitaryware are jobs for other trades and are priced separately.
- 02
To get started with your bathroom cabinet, use the quote request form and describe the measurements and what you want to store. The team will reply with an indicative estimate, and then the measuring visit is arranged, costing €50 and free if you order the unit. Manufacturing usually takes 2 to 3 weeks on average, and the installation is organised separately.
Enquiry
Tell us about your project in Mijas
- 1We read your message and look at your photos.
- 2We reply on WhatsApp with a first figure.
- 3We measure up and prepare the final quote. The measuring visit costs €50 if you don't go ahead with the order and is free if you do.
We don't cut a single board until you've approved the design and the price.
Questions
Frequently asked questions about wardrobes in Mijas
After installation: warranty and care for your wardrobe.
Can the space around the trap be put to use?
Yes. The unit under the basin is cut or designed with U-shaped drawers to go around the waste outlet. That way you recover space that is lost in a standard unit.
Is a bathroom cabinet worth it in a cloakroom of just a few square metres?
Normally yes, if you play with height and limit the depth. A slim tall unit, with a sliding door or drawers, usually gives more storage than a wide, low unit.
What needs to stay accessible for maintenance?
The isolation valves, access panels, control boxes and ventilation grilles. The design includes removable panels or doors of their own so you can reach them without taking the unit apart.
Does installing the unit include the plumbing and electrics?
No, that work falls to plumbers and electricians and is dealt with separately. Our job is the unit and its fitting, and it is coordinated with whatever you have planned for the bathroom.
Which board copes best with damp?
Moisture-resistant or high-density boards with sealed edges are the most suitable. They are paired with a water-resistant finish. The quote should specify the board.
Can I ask for a wall-hung bathroom cabinet?
You can, if the wall can support it. If the partition is lightweight, it is reinforced before anything is hung. When in doubt, a floor-standing unit is the safe alternative.
Shall we talk about your project?
Send us a photo of the space and some approximate measurements on WhatsApp: we'll give you some initial guidance and arrange the measuring visit.