Fitted wardrobes made to measure in Mijas
A fitted wardrobe lives inside the wall: it takes up an alcove, a corner or the stretch between two partitions, and when it's done well it looks as though it was always part of the house. Made-to-measure fitted wardrobes in Mijas are designed from the real opening, with its out-of-plumb walls, skirting boards and exact ceiling height. We explain what gets measured, which decisions are yours and what is prepared before the pieces come to your home.
Shape your next wardrobe.
Try out the measurements, plan the interior layout and choose your finishes. See your idea take shape and share it with us so we can prepare your quote.
Send us your configuration with your measurements and we'll give you a guide price within 24 hours, free of charge. The measuring visit at your home comes afterwards.
01 — Before designing
Mijas: every millimetre of your free space becomes made-to-measure storage
If you live in Mijas, chances are one of your walls isn't perfectly straight. Our fitted wardrobe starts from the real measurements, and any leftover gaps are hidden with finishing pieces.
- Alcove
- End of a corridor
- Side of a bedroom
- Under a beam
A piece that belongs to the space
That alcove in the wall or that unfurnished stretch of wall in Mijas becomes a floor-to-ceiling piece of furniture, with trims that fit the floor and walls exactly as we find them.
The wall matters too
In your Mijas home we check everything that affects the installation: damp, walls that are out of plumb, skirting boards and services. And if the project needs building work or electrics, the quote tells you so clearly.
02 — Measurements
The measurements worth knowing
You don't need to measure exactly for the first quote in Mijas; a rough idea is enough. We take the final measurements ourselves when we visit your home.
- A1–A3The width of the opening from side to side, checked at three heights
- H1–H2If the height varies from one end to the other, the smaller of the two values is the one that counts
- FAvailable depth
- !Note down where the radiators, window openings, power sockets and switches are
03 — Finishing
Uneven walls, ceiling and skirting board
The wardrobe sits level
So that the walls in Mijas don't show any irregularities, we fit cover strips or trims cut to size that close the gap.
Right up to the top, no gap
It can be installed as a single full-height unit or with a top cupboard separate from the rest. Any change in level is covered by a filler piece.
Removed or worked around
The question of the plinth, whether to remove it or deal with it another way, is settled in Mijas before manufacturing begins.
04 — Interior
How to organise the interior
Before thinking about any standard fittings, in Mijas we look at what you actually store.
- 01Hanging rails for long and short garments, which can be stacked if you have the height
- 02Fixed or adjustable shelves
- 03Drawers that keep your underwear and accessories close to hand
- 04Shoe rack, trouser rack or pull-out trays
- 05Upper space put to use with a top cupboard: suitcases, blankets and clothes you don't need every day
05 — Doors
Which doors to choose
Hinged
+You can see the whole interior at once.
−They need clear space in front to open.
Sliding
+They don't take up room space.
−With them you only ever see the back of the wardrobe in pieces, never in full.
In Mijas, the materials you choose for the outside of the wardrobe (melamine, lacquered, mirror, glass or a mix) change both how it looks and what you pay. The inside can be plainer.
07 — Price
What affects the price?
A price guide opens the process in Mijas. Later on, before anything has been made, we give you the fixed price in writing.
Measurements and finishing
Out-of-square walls, height up to the ceiling and top cupboard.
Doors
Doors, material and opening system.
Interior
Layout, drawers and fittings.
08 — Process
How your order progresses
- 01Initial estimateSend us your location in Mijas, photos of the space and its approximate measurements. In return, we give you a ballpark price.
- Step 02 · measuringWe work out the dimensions of your spaceWhether in Mijas or wherever you are, we check walls, ceiling and plinth at several points.
- 03We design only if the project calls for itThe measurements are already settled and the agreed terms are set out in the proposal.
- 04Fixed priceOne single figure with no changes for the interior, doors, materials, fittings and installation, with a set schedule.
- 05Your approval and advance paymentOnce you've reviewed and accepted the project, you pay the advance amount agreed beforehand.
- 06 · 2–3 wksWorkshopThe main structure and the filler pieces are made.
- 07Final installation and fine-tuningEach unit is fitted straight, the joins with the ceiling and walls are fully sealed and the doors are aligned.
- 08Final walk-through togetherWe go over your furniture in Mijas piece by piece, and you give the go-ahead as we go. Anything still left to do is noted down.
What to prepare before installation
- Empty, accessible recess
- Floor and walls finished
- Electrics sorted inside the recess
- Access to the building entrance and lift
Limits of this solution
A wardrobe won't fix damp: it needs to be treated first.
Anything involving plasterboard, building work or electrics in Mijas depends on one condition: that it appears in your quote.
With a very out-of-true wall in your Mijas home, the cover strips that correct the difference have to be wider and are more noticeable.
When a fitted wardrobe is the right choice
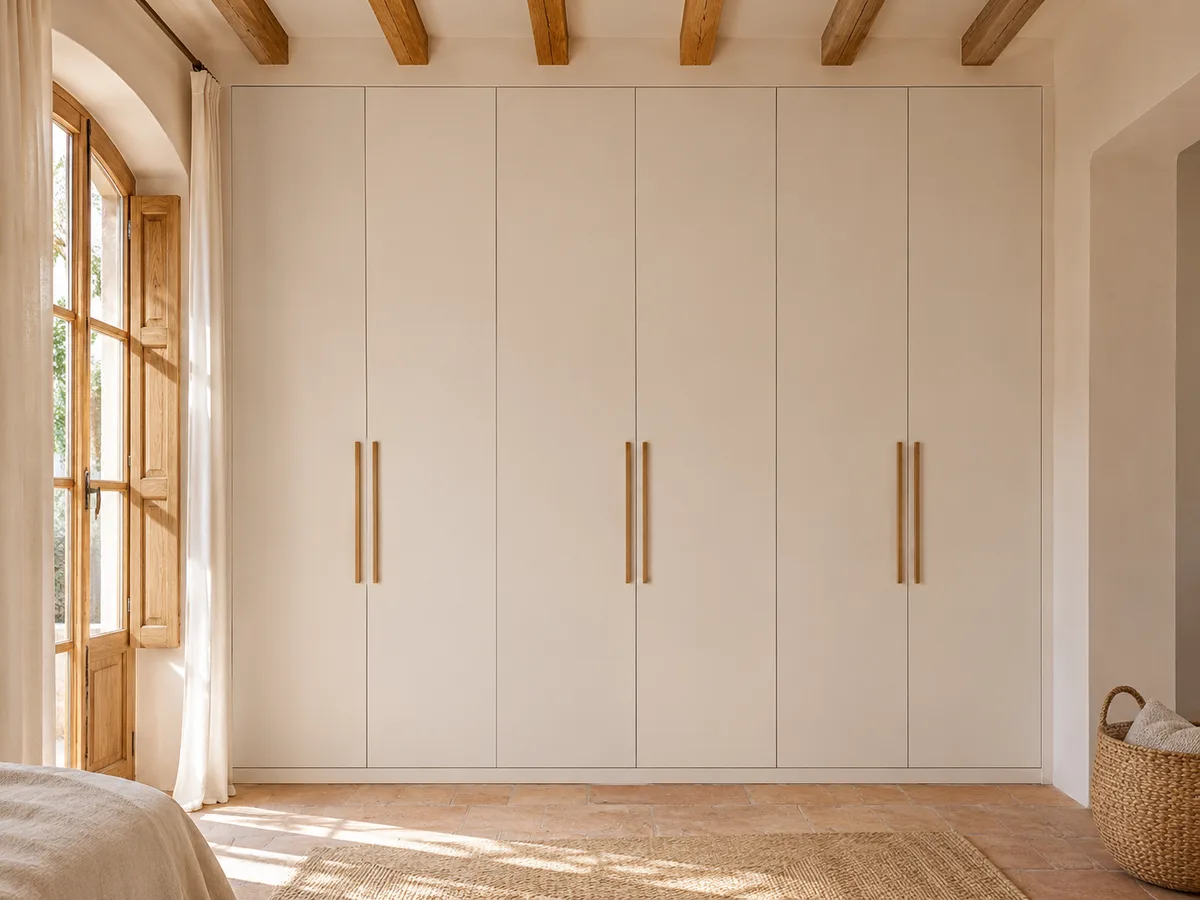
A made-to-measure fitted wardrobe really comes into its own when the wall already offers a space nobody uses: the end of a hallway, the area beside the headboard, a recess in the bedroom where a blocked-up doorway used to be. In those cases the wardrobe takes no floor space, because it fits where space was already being wasted.
It's also a good answer in homes where the bed and the walkway leave no room for a freestanding wardrobe. Running from wall to wall avoids the side gaps where dust collects and gives you a continuous line. If your bedroom has no alcove, a lightweight one can still be created with its own side panels, although the result is then more of a freestanding unit with its own sides than a built-in wardrobe in the strict sense.
Latest work by SI, ARMARIO
@si.armario
Made-to-measure wardrobes and walk-in wardrobes
Latest posts
Measuring the real opening: width, height and depth in Mijas
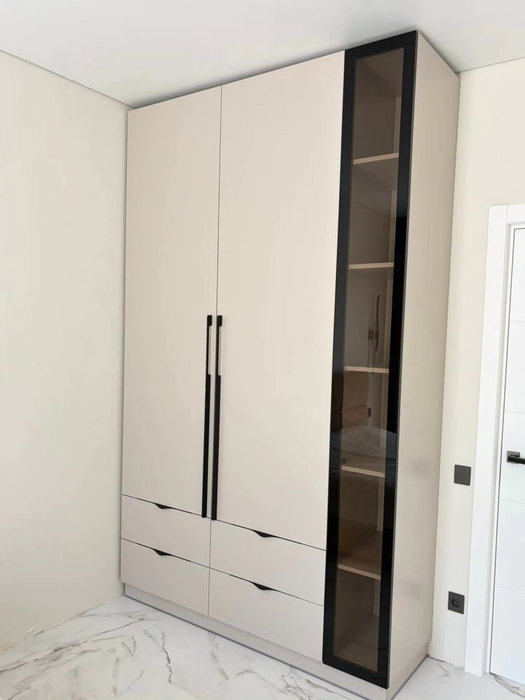
A wall is never the same size at the top as at the bottom. That is why the width is taken at three heights, the height at both ends and the depth at several points, and the design is based on the tightest measurement. The rest is absorbed by trims and adjustment profiles cut to size so that you get a clean line against the wall.
We also note anything that interrupts the wardrobe opening: a switch, a radiator connection, a beam or a fuse box. That tells us whether to work around it, leave it as it is or request separate work. You can get started with approximate measurements in the configurator; the final ones are checked during the home visit.
Have you already measured the space?
Take a photo of the space, work out roughly how big it is and send it to us on WhatsApp: from Mijas we'll reply with a first idea.
Walls that aren't square
- 01
Many homes in Mijas have partitions with slight deviations, and a fitted wardrobe that ignored those differences would leave visible gaps. The solution is to design with a controlled tolerance and close it with adaptable side panels, so that what you see from the room is one straight line even if the wall behind it bends.
- 02
When the difference is large, the usual approach is to make the side panels with an extra margin that is adjusted during installation. If the deviation reaches several centimetres, a slightly recessed front is proposed to disguise it. An irregular opening doesn't rule out a fitted wardrobe; it only changes how the finishing details are handled.
Skirting boards, ceiling and finishing details
In a floor-to-ceiling wardrobe, the skirting board is either cut away or kept, depending on the design. If it stays, the wardrobe is set back a few centimetres from the front; if it's removed along the wardrobe section, the side panel rests directly on the floor and the finish is cleaner. It's an aesthetic decision with practical consequences, and it's best taken before manufacture.
Something similar happens at the top with the ceiling and the cornice, if there is one. You can go right up to the ceiling with a closing panel or leave a visible gap; the higher you go, the more cubic metres you gain for suitcases and out-of-season clothes. The side finish against the wall is also defined here: exposed profile, shadow gap or a trim to match the doors.
Doors and access to the interior
In a wall-to-wall fitted wardrobe, the doors are what most affect everyday use. Hinged doors open up the whole space but need room in front; sliding doors save that swing and give up part of the access; bifold doors fold the panels away to one side. The choice is made with the room plan on the table.
If the opening is deep and narrow, like one in a hallway, it often makes sense to combine an open section with a closed one. In each case the weight of the doors, the height and the runners needed are assessed. If you'd like to compare in more detail, the page on wardrobes with sliding doors explains how that system works.
Ask us to come and measure up in Mijas
- 01Tell us about yourself: your name and which part of Mijas you live in.
- 02We'll message you, or you message us, on WhatsApp and we'll note down the day you choose.
- 03Measuring up for your wardrobe in Mijas costs €50, unless you go on to order it from us.
Layout for clothes, drawers and top cupboard
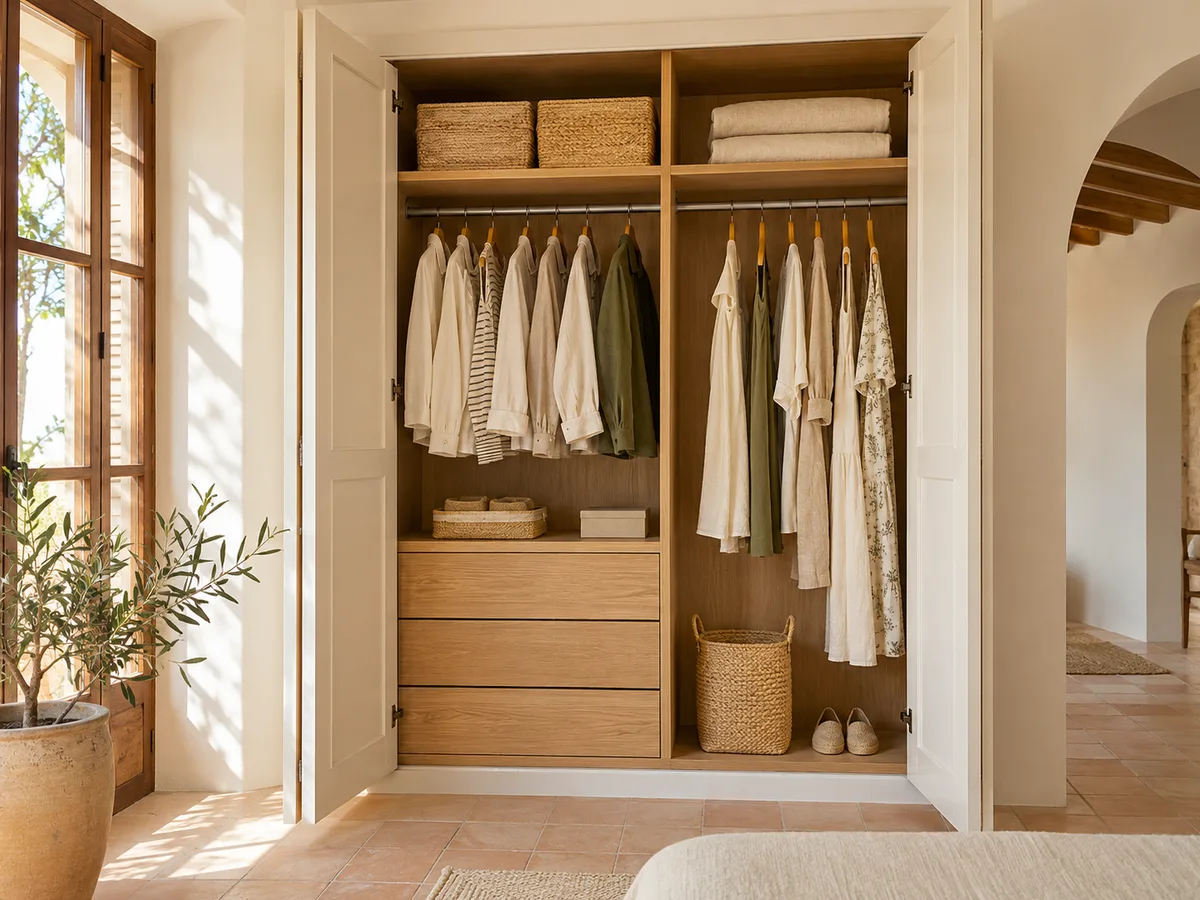
Inside the wardrobe opening, the modules are arranged according to your clothes. A wall-to-wall fitted wardrobe allows very different zones: a block of long hanging rails, another on two levels, a column of drawers, shelves for shoes and, at the top, a cupboard with its own doors. Each column is sized from the total width, to avoid leftover space and awkward sections.
It's best to give the widest section to what you use most and keep the ends, which are harder to reach, for out-of-season clothes. Drawers are placed away from the corners where a door could get in the way. If you'd like to explore the layout further, the section on interiors and storage covers the options.
What to check before installation
- 01
Before the pieces are brought in, the opening must be ready: dry walls, painted or about to be painted, finished flooring and no sharp changes in level. A freshly plastered wall, unlaid flooring or electrics still to be moved will delay the installation and affect the final fit.
- 02
We also need to confirm that the pieces can reach the room: width of the entrance door, turn of the staircase, size of the lift. A fitted wardrobe is made in modules that are assembled in your home, but some side panels are long. When these details are coordinated in advance, the fitting is done in one go, without improvising.
Key points on what affects the price of a fitted wardrobe in Mijas
The cost of a made-to-measure fitted wardrobe depends on the front area, the door system, the finish and how many interior modules you include. A fitted wardrobe with plain hinged doors is simpler than one with a mirror, glass or special profiles, and a top cupboard adds boards and fittings.
To get a concrete idea of your wardrobe in Mijas, prepare your design in the configurator with the measurements and layout. The team reviews that information and replies with an indicative price within a day. If you decide to go ahead, the measuring visit costs €50 if you don't place an order and is free of charge if you do. Manufacturing usually takes 2–3 weeks, and the installation is arranged separately.
09 — Enquiry
Tell us what you need to store and how you want your fitted wardrobe in Mijas
- 1We read your message and look at your photos.
- 2Contact us from Mijas via WhatsApp and you'll get a reference figure straight away.
- 3With the measurements we take in Mijas we prepare your final quote. You pay €50 for the measuring visit only if you don't place the order with us; if you do, it costs you nothing.
No piece of your wardrobe in Mijas goes near the saw without your prior approval of the project and its cost.
10 — Questions
Questions about fitted wardrobes
Once the wardrobe is installed in Mijas, you'll receive its warranty and the care advice worth following.
What if the walls of my opening are crooked?
Yes. We design to the tightest measurement and close the differences with side panels and profiles that adapt to the wall. From the room you see a straight line even if the wall has slight deviations.
Is building work needed to install a fitted wardrobe?
It depends on whether the opening already exists. If there's a ready-made alcove, the installation is carpentry only; if a partition has to be opened up or closed off, that part is building work and is organised separately, before manufacture.
How high can it go: can a top cupboard be added under the ceiling?
Yes, and it's one of the best ways to gain capacity. It's designed with its own doors in the upper section, and access is taken into account so you can reach your suitcases without effort.
Can I reuse anything from the wardrobe I'm removing?
Sometimes. If the structure is sound, we look at keeping the side panels and renewing the doors or interior. If there's damp or damaged board, it's more sensible to make a new one.
What's the difference between a fitted wardrobe and a freestanding one?
A fitted wardrobe is integrated into the wall and makes use of an existing space, whereas a freestanding one stands against the wall and leaves gaps at the sides. The first gives you more usable space; the second can be moved elsewhere.
Got a space you're not making the most of?
In Mijas the first step is very simple: take a front-on photo, note the width of the opening at the top and bottom and send it to us on WhatsApp. The measuring visit costs €50 if you end up not placing the order with us, and is free if you do.