Integrated dressing-room wardrobes for bedrooms in Mijas
Not every home has a spare room for a walk-in wardrobe, but almost every bedroom can fit a dressing area. An integrated dressing-room wardrobe in your Mijas bedroom combines open and closed units in a single composition, with space to get dressed and your clothes on view, without building a new room. It is planned around the bed, the walkway and the light.
Shape your next wardrobe.
Try out the measurements, plan the interior layout and choose your finishes. See your idea take shape and share it with us so we can prepare your quote.
Send us your configuration with your measurements and we'll give you a guide price within 24 hours, free of charge. The measuring visit at your home comes afterwards.
A dressing area within the bedroom
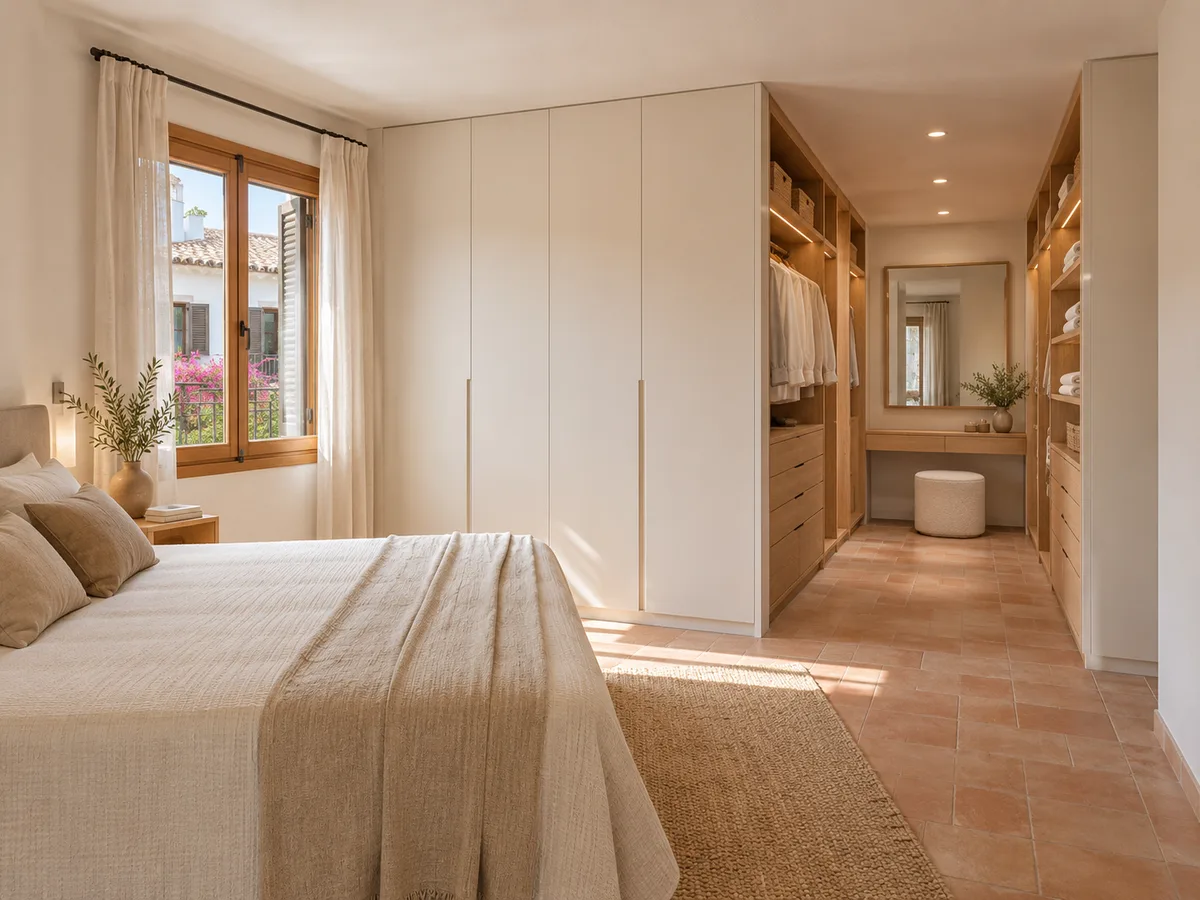
The integrated dressing-room wardrobe sits halfway between a closed fitted wardrobe and a separate walk-in wardrobe. It is part of the bedroom: it shares the floor, ceiling and light with the bed, but brings your clothes together on one wall or run where you can see and choose them, with a clear area in front for getting dressed.
What sets it apart from an ordinary wardrobe is the composition: there are visible hanging rails, open shelves, a bench or a mirror area, rather than just a row of doors. What sets it apart from a walk-in wardrobe in a separate room is that there is no door or walls of its own. For the closed walk-in wardrobe there is another page, on made-to-measure walk-in wardrobes.
The bed and the walkway shape the layout
Before choosing units, we place the bed and map out the route you walk in the morning. An integrated dressing area shouldn't make you squeeze round the mattress or dodge a bedside table to reach your shirts. We aim for a clear strip of at least sixty centimetres in front of the hanging rails.
If the bed sits in the middle of the room, the dressing area usually goes on the opposite wall or along one side. If the bedroom is long and narrow, it can go at the foot of the bed. Each layout has its advantages, and on the plan of your Mijas bedroom we compare them before drawing a single shelf.
Open, closed and combined units
Open units show off your clothes and accessories: rails of shirts, shelves of bags, a shoe rack on display. They are convenient because they do away with doors, but your clothes need to be kept tidy and protected from dust fairly regularly.
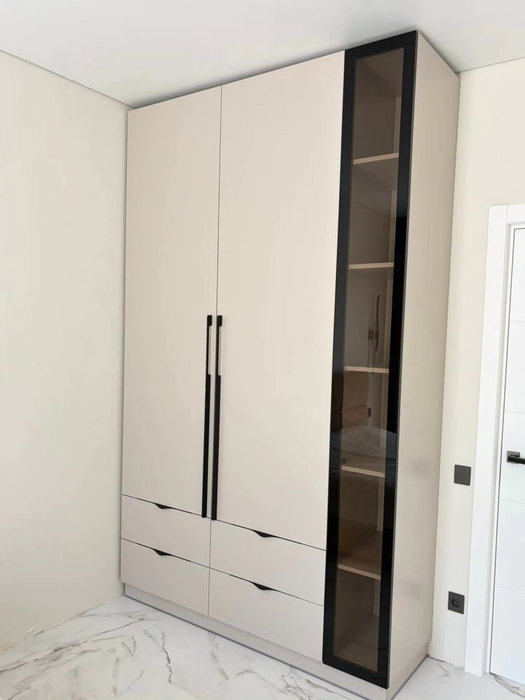
Closed units hide what you'd rather not see: bed linen, suitcases, underwear. The most practical approach is usually a mix: open rails for what you wear every day and blocks of drawers and doors for everything else. That mix gives visual rhythm and avoids the clothes-shop feel of a completely open dressing area. A useful rule is to leave open only the units you can easily keep tidy, since a messy rail on show is more noticeable than one inside a wardrobe.
Have you already measured the space?
Send us a photo and the approximate measurements on WhatsApp and we'll give you some initial guidance.
Dividing the space visually without blocking the light
- 01
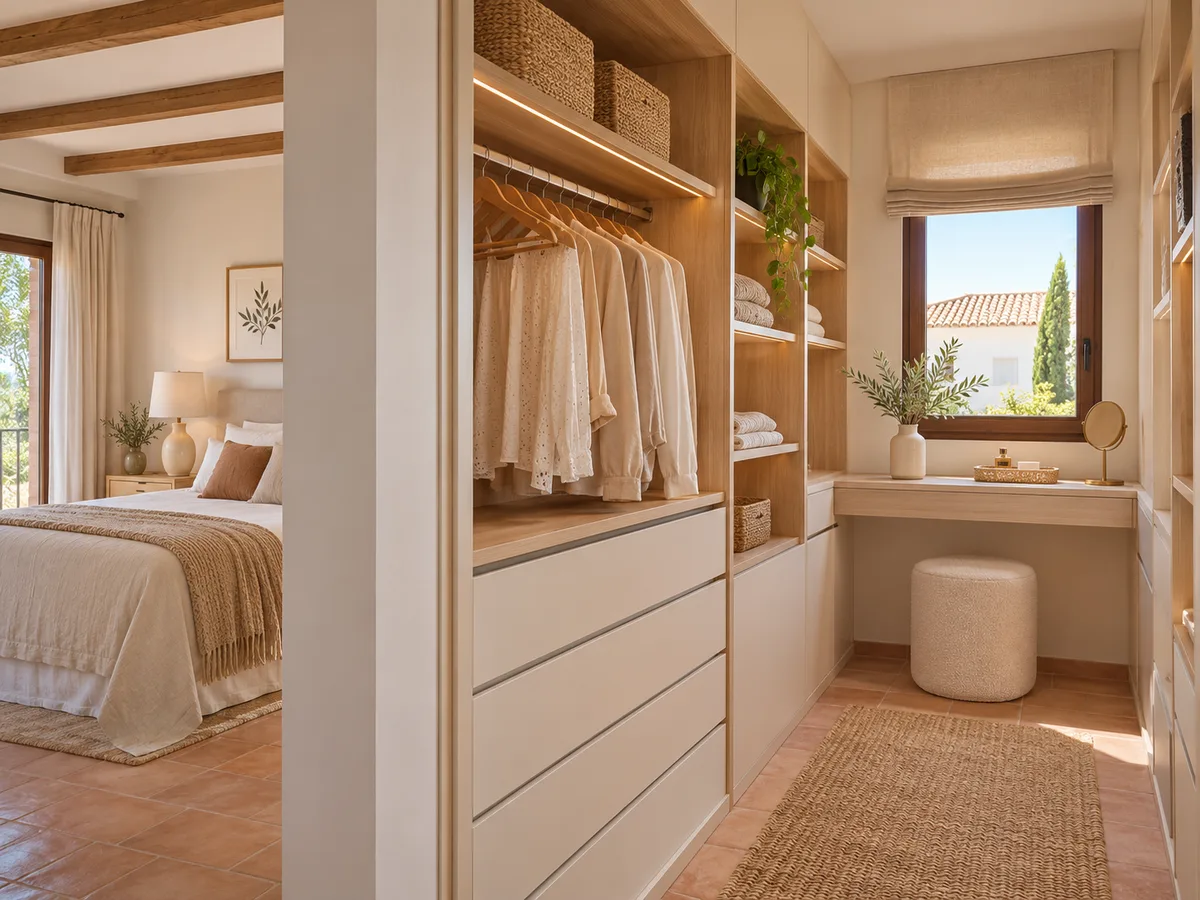
A dressing-room wardrobe can act as a room divider in the bedroom, for example to separate the sleeping area from the dressing area. If it is freestanding and has no back panel, light passes between the shelves; with a back panel, it creates a light partition that gives you privacy.
- 02
So as not to darken the room, the unit should sit at right angles to the window rather than in front of it, and its height should stop short of the ceiling if natural light is limited. You can also use fronts with translucent glass or shelves with gaps. The idea is to divide the space without making the bedroom feel smaller.
An interior designed for getting dressed
Getting dressed has an order to it: underwear, shirt, trousers, shoes, accessories. The interior is organised to follow that sequence, with drawers at waist height, hanging rails at eye level and high shelves for occasional items.
An integrated dressing area usually includes a bench or pouffes for putting on your shoes, a full-length mirror, a run of long hanging space for dresses and coats, and a double-height run for trousers and shirts. A small jewellery section with lined drawers completes the composition without taking up much room. Every element is drawn to scale so you can see how much clear space is left in front before you decide.
Latest work by SI, ARMARIO
@si.armario
Made-to-measure wardrobes and walk-in wardrobes
Latest posts
Finishes that work with the bedroom
Because it isn't a separate room, the integrated dressing area shares its look with the bed, headboard and bedside tables. The finish can follow the tone of the bedroom furniture or contrast with it, always with a limited palette so the whole doesn't feel overcrowded.
Open units work well in wood, laminates and lacquered finishes; the closed parts are usually done with a plain front that blends into the wall. Linear lighting built into the shelves brings out your clothes and doubles as a night light, so you don't need to switch on the main lamp. It's worth deciding early where the cables run and which switch controls the lighting, so you don't have to open up the wall later.
Ask us to come and measure up in Mijas
- 01You leave us your name and your area.
- 02We message you on WhatsApp to agree a day.
- 03The measuring visit costs €50 and is free if you place an order.
Height, ceiling and finishing touches
In an integrated bedroom layout, the height of the unit changes how the room feels. A dressing area that reaches the ceiling reads as a wall and gains capacity with a top cupboard for suitcases; a lower one, at shoulder height, works as a divider and lets light pass over the top.
The finishing touches matter because they are visible from the bed: a cornice that closes the gap at the top keeps dust out of the upper area, and a plinth fitted to the skirting board hides the join with the floor. With uneven ceilings, we measure at several points and compensate with an adjustment profile, so that in your Mijas home the composition looks as if it was built with the room itself.
What fits and what is best left out
- 01
An integrated dressing area has a natural limit compared with a whole room dedicated to the purpose. It holds your everyday clothes, seasonal shoes and accessories, but a very large collection of coats or shoes needs more linear metres.
- 02
Before designing, we take stock: how much you hang, how much you fold, how many pairs of shoes you have. With those numbers we decide whether a dressing area is enough or whether a conventional fitted wardrobe with doors suits you better. It's an honest conversation we prefer to have before manufacturing, because a dressing area overloaded with clothes loses the very lightness it was meant to have. If your bedroom is very small, a closed fitted wardrobe is usually the more sensible choice.
What to prepare for a quote on the layout
Gather the bedroom plan with its width, length and height, the position of the bed, windows and doors, plus a photo of the wall where the dressing area will go and another from the bedroom door towards the bed. Also note how many metres of hanging rail and how many drawers you need.
With the configurator you send your initial design to the team, who reply with an indicative price based on your measurements. The measuring visit comes afterwards and costs €50, which you don't pay if you order the wardrobe. Manufacturing is estimated at two to three weeks on average, and installation in Mijas is arranged separately.
Enquiry
Tell us about your project in Mijas
- 1We read your message and look at your photos.
- 2We reply on WhatsApp with a first figure.
- 3We measure up and prepare the final quote. The measuring visit costs €50 if you don't go ahead with the order and is free if you do.
We don't cut a single board until you've approved the design and the price.
Questions
Frequently asked questions about wardrobes in Mijas
After installation: warranty and care for your wardrobe.
Do I need to dedicate a whole room to the walk-in wardrobe?
No. An integrated dressing area takes up one wall or one stretch of the bedroom, with a clear space in front. It is a solution for anyone who doesn't have a spare room.
Can I use the dressing area as a light partition next to the bed?
Yes, with a freestanding dressing-room wardrobe or a wall of units that marks off the area. You choose between a closed or open back panel depending on the privacy and light you want.
How do you combine open and closed sections?
Leave your everyday clothes on view and close off what you don't want to show. Alternating units gives rhythm and makes upkeep easier.
When is a conventional fitted wardrobe the better choice?
When the bedroom is small, when you prefer everything out of sight, or when there is no free wall with enough space in front.
Can I add a mirror and a bench?
Yes, they are a regular part of the dressing area and are drawn on the plan alongside the hanging rails.
Shall we talk about your project?
Send us a photo of the space and some approximate measurements on WhatsApp: we'll give you some initial guidance and arrange the measuring visit.