A
Fitted wardrobes
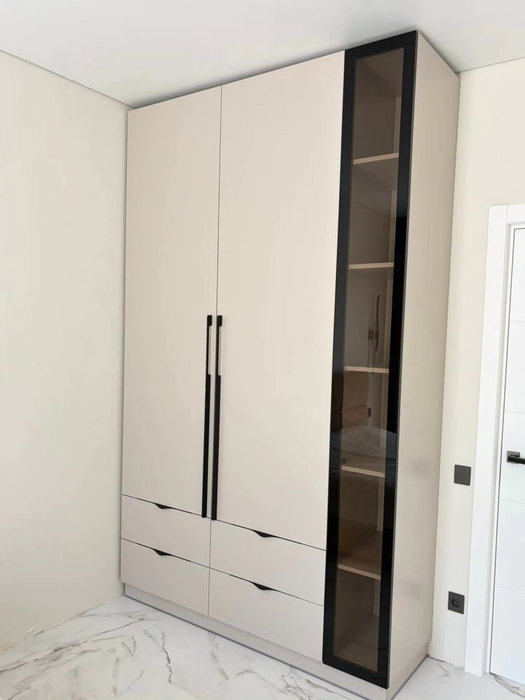
For gaps between walls, alcoves and corners. Floor to ceiling and a precise fit, even when the walls aren't square.
Ideal for alcoves, ends of corridors and older built-in cupboards.
Made-to-measure wardrobes and walk-in wardrobes · Mijas
If you are looking for made-to-measure wardrobes in Mijas Pueblo, the first thing to decide is what each space needs to hold and how it will open in your room. Here you will find ideas for planning a wardrobe or walk-in wardrobe to your own measurements, getting the room's details ready, and going into the conversation about the quote with clear ideas. The rest comes down to your measurements, your clothes and the shape of your wall.
Try out the measurements, plan the interior layout and choose your finishes. See your idea take shape and share it with us so we can prepare your quote.
Send us your configuration with your measurements and we'll give you a guide price within 24 hours, free of charge. The measuring visit at your home comes afterwards.
01 — Solutions in Mijas Pueblo
For gaps between walls, alcoves and corners. Floor to ceiling and a precise fit, even when the walls aren't square.
Ideal for alcoves, ends of corridors and older built-in cupboards.
Complete wardrobes with doors that need no room to open. With mirror, glass or other finishes.
Ideal if the bed is close by or you have less than 1 m clear in front.
Open or closed, straight, L-shaped or U-shaped. Laid out around what you store, not around a standard module.
Ideal from around 1.5 m wide.
02 — In Mijas Pueblo
Say you want to renovate the main bedroom and you live near the historic centre, not far from the church of la Inmaculada Concepción. Your first step is not choosing a colour but measuring up: wall width, height to the ceiling, available depth, and the position of sockets, switches and windows. If your home has uneven walls or a pronounced skirting board, make a note of it, because the doors and fronts are fitted to that reality. Then think about what you store: how many long garments on hangers, how many folded, shoes, suitcases. With those details you go into the configurator, draw up a first layout and send it in. The team reviews it against your figures and sends back an indicative estimate. Next comes the measuring visit, which costs €50 if you end up not ordering the wardrobe and is not charged if you go ahead. With that sheet of measurements the quote is finalised and the wardrobe goes into production, which takes on average between two and three weeks. Installation is arranged separately. That way, when someone asks which wardrobe you need in Mijas Pueblo, you can answer with numbers rather than hunches.
Tell us about your space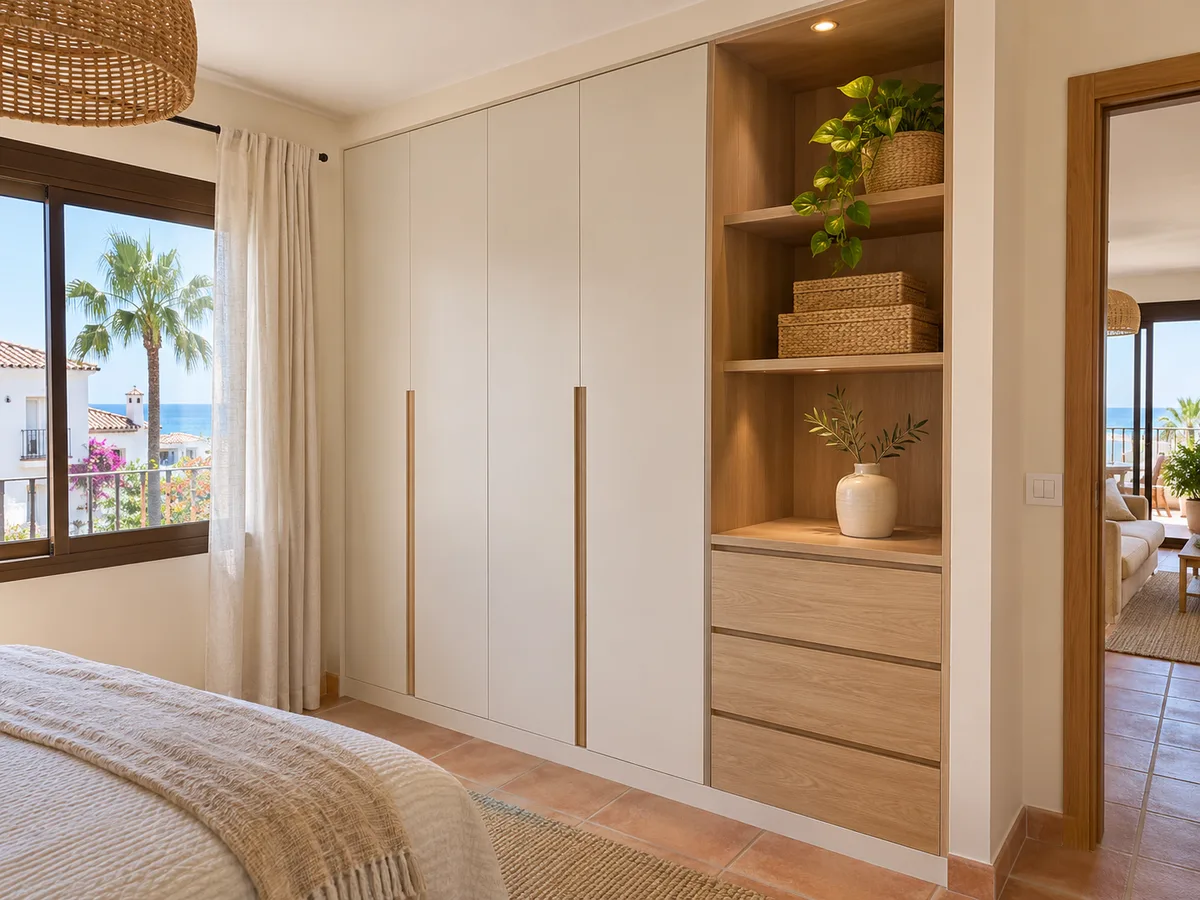
Measure with a metal tape at three heights: near the floor, halfway up and just under the ceiling. If the three widths differ, note down the smallest, since the wardrobe has to fit through the narrowest point. Repeat the process with the height at both ends and in the middle. Note whether there is a skirting board, moulding or an electrical box in the area. A front-on photo, a side-on one and one of the ceiling help us understand how the wardrobe will meet the walls and ceiling. Draw a sketch with dimensions, even a clumsy one; a drawing with numbers is worth more than a pretty plan without measurements. Mark where the room's doors open and how much space is left clear in front of the wardrobe, because that decides the choice between hinged and sliding doors.
Latest work by SI, ARMARIO
@si.armario
Made-to-measure wardrobes and walk-in wardrobes
Latest posts
Before thinking about the village and its atmosphere, think about the swing radius. A hinged door needs to clear its own width in front of it: if your bed sits eighty centimetres from the wardrobe, a sixty-centimetre door may work and a ninety-centimetre one won't. Sliding doors don't intrude into the room, but they only let you see half of the interior at a time. For a wardrobe in a hallway, sliding doors usually win. For a spacious bedroom with full access to the shelves, hinged doors are more comfortable. A third option is to combine one section with hinged doors and another with sliding doors when the wall mixes wide and narrow stretches. Tell us about it in the form and we will assess it against your measurements.
Send us a photo and the approximate measurements on WhatsApp and we'll give you some initial guidance.
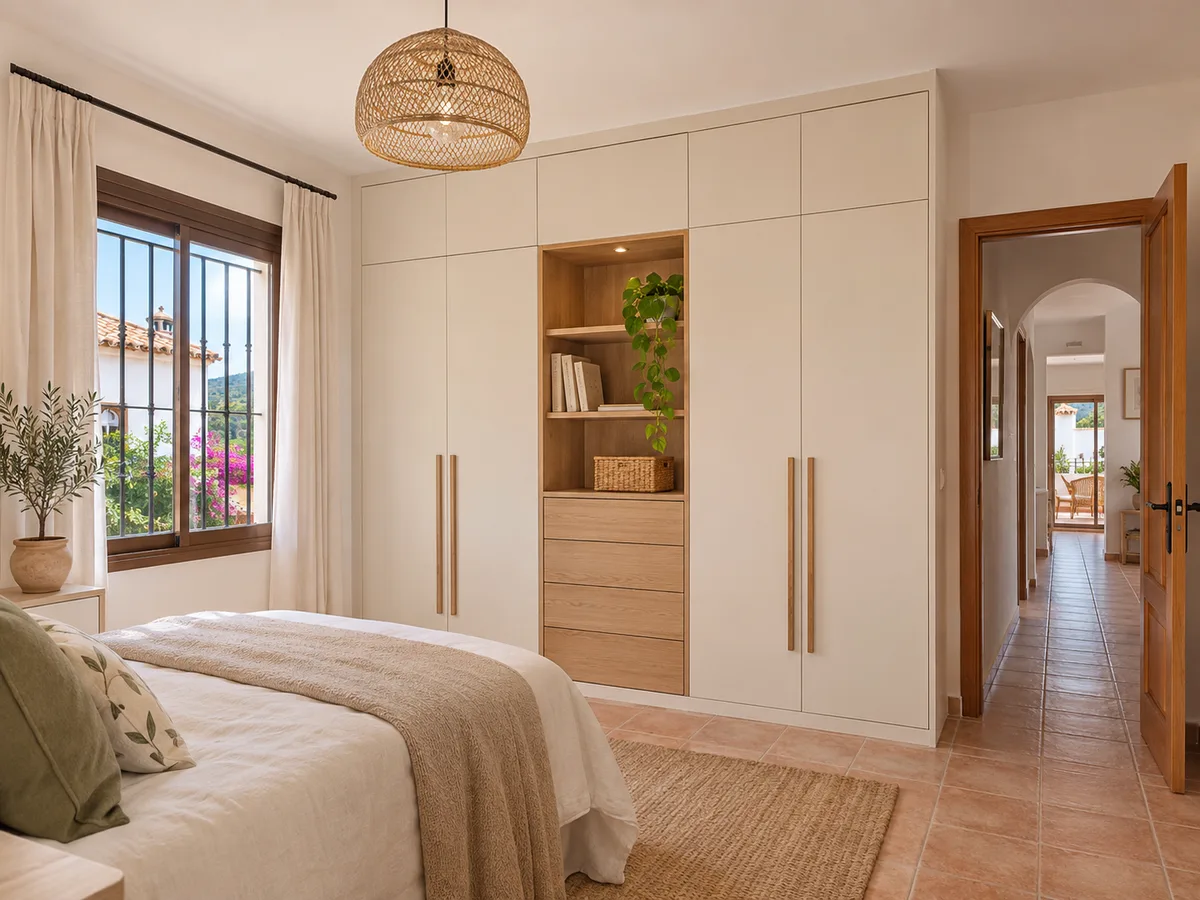
The interior is planned around your clothes, not around the door. Long dresses and coats need a high rail, with around 140 centimetres clear down to the floor; shirts, jackets and trousers folded in half can be handled with two rails, one above the other, doubling the capacity of the same width. A drawer fits beneath the short rail, and a top cupboard above for out-of-season clothes. If you share the wardrobe, divide it by sections rather than loose shelves: each person manages their own part, and seasonal changes don't encroach on the other's space. In a three-metre run, a good proportion is usually one long section, one double-rail section and a final one with drawers and shelves.
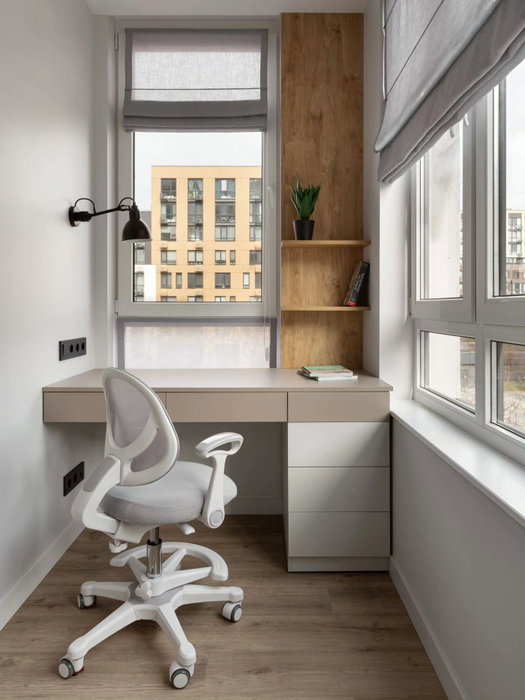
In a home, a column, a beam or a window frame can turn up right where you want your wardrobe. It isn't an obstacle, it's a detail of the project. A column can be integrated at one side, with a narrow section of shelves or a shoe rack. A low beam is solved with a lower top cupboard and slightly less usable height in that stretch. If there is a window in the wall, the wardrobe is split into two sections that frame it. Photograph the feature from three angles and write its measurements in your request; that way the team can tell you whether it is better to work around it or build it in. The important thing is not to leave it out of the sketch: what isn't measured shows up later during installation.
In the village, as in any other town, anyone with a small spare room can consider converting it into a walk-in wardrobe. A space of two by two metres takes an L-shaped rail, shelves along the back and a central drawer unit; if it's smaller, it works with two facing walls and a seventy-centimetre aisle. Think about lighting, ventilation and whether you need a full-length mirror. If the space is narrow, avoid hinged doors and opt for a curtain or a sliding front. If you are torn between a wall wardrobe and a walk-in wardrobe, write to us with the room's dimensions and we will compare both options.
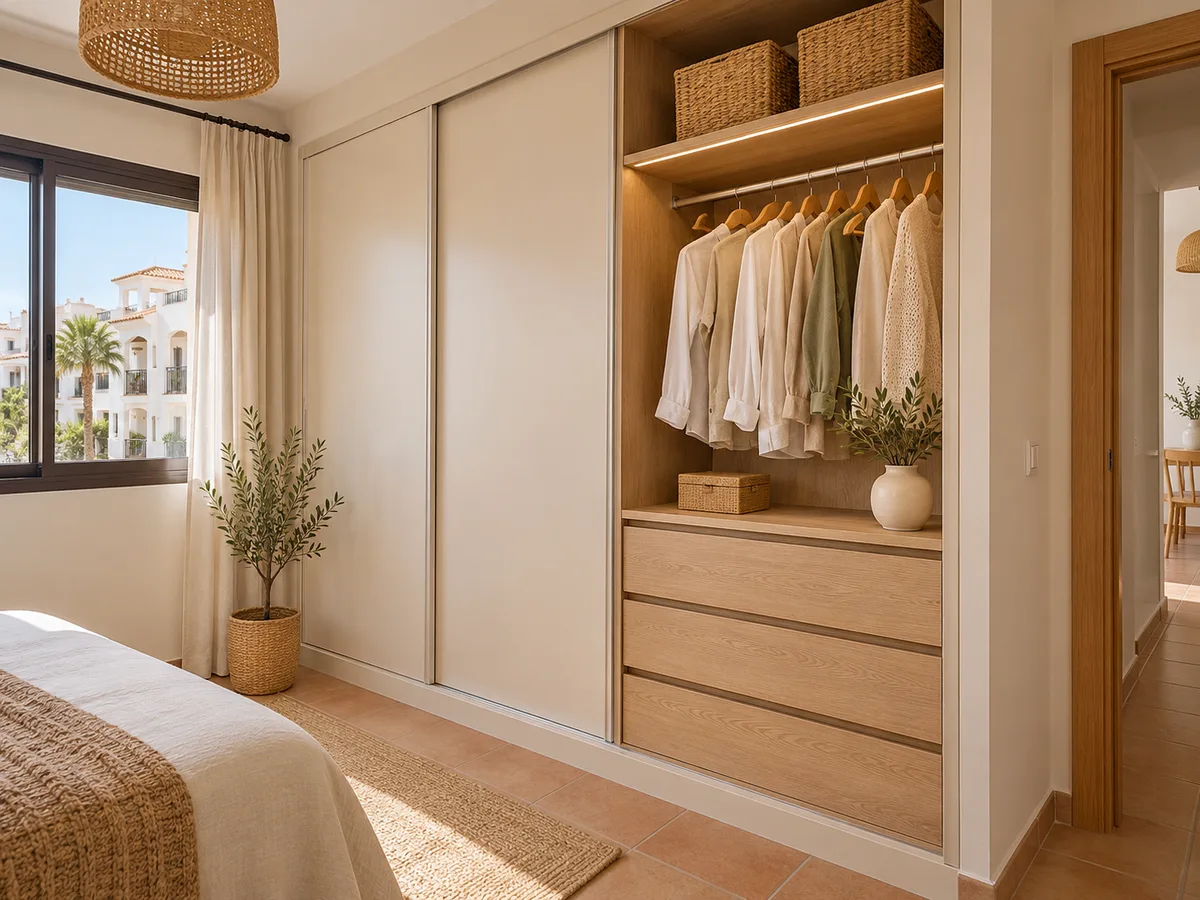
Four things move the estimate: the dimensions, the type of doors, the complexity of the interior and the finishes. The same door front with handles or with push-to-open changes the hardware; plain white and a wood texture have different costs. That's why we don't publish loose figures on this page and instead use the configurator to prepare a proposal based on your design. When you send it to us with your measurements, the team replies with an indicative price within 24 hours. If you want to compare at your leisure, the prices page explains the factors and how we work sets out the steps through to production.
Think about the route the pieces will take from the street to the room. If your building has a narrow staircase, a sloping stretch or a small lift, let us know, because long pieces are ordered in more manageable sections. Ask your community of owners whether there are set hours for building work or whether the entrance hall can be reserved. When the street has limited parking, it's best to set a delivery window. All of this is noted down before production and taken into account at the measuring visit. You confirm the exact address of your project when you send us your request; if a larger renovation needed a licence, the application is made to the Ayuntamiento de Mijas.
Quote
With your name, a phone number and a photo of the space, we can get started.
What happens next
Frequently asked questions
It helps to have approximate figures for width, height and depth, but they don't need to be perfect. The configurator accepts approximate measurements and the measuring visit checks them in the room. The more accurate your details are, the more useful the estimate will be.
Yes, the height of the doors and the sections can be adapted to the profile of the ceiling. Measure the height at three points along the wall and send a side-on photo, so the team can see how high each section can go.
Start with the interior, that is, with what you store, and then choose the opening that best fits the free space in front. A good interior with the wrong door becomes awkward to use, so both decisions are reviewed together.
Yes. It's common to mix a plain front with an interior in a different shade, or to add a section of open shelves. Tell us in your request which colours are already in the room and the team will suggest combinations that don't feel heavy.
You confirm the location when you send your request, with the address and the type of building. The name of the place doesn't determine the design: your measurements and access to the inside of the home do.
Prepare your design in the configurator or send us the room's measurements through the form. With them, the team will reply with an indicative estimate.