A
Fitted wardrobes
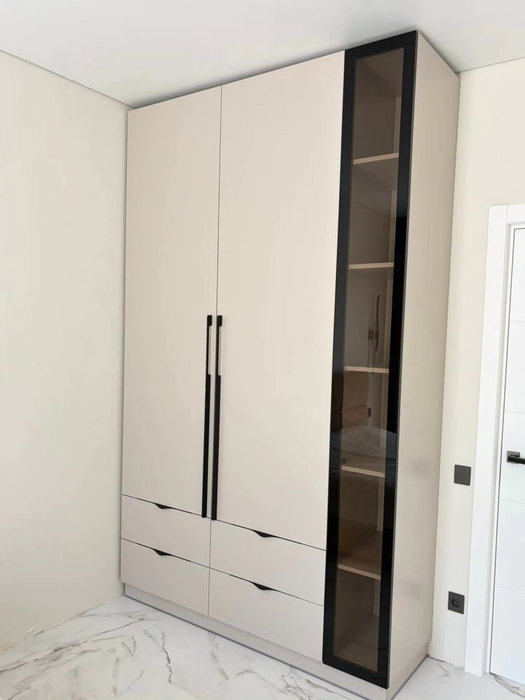
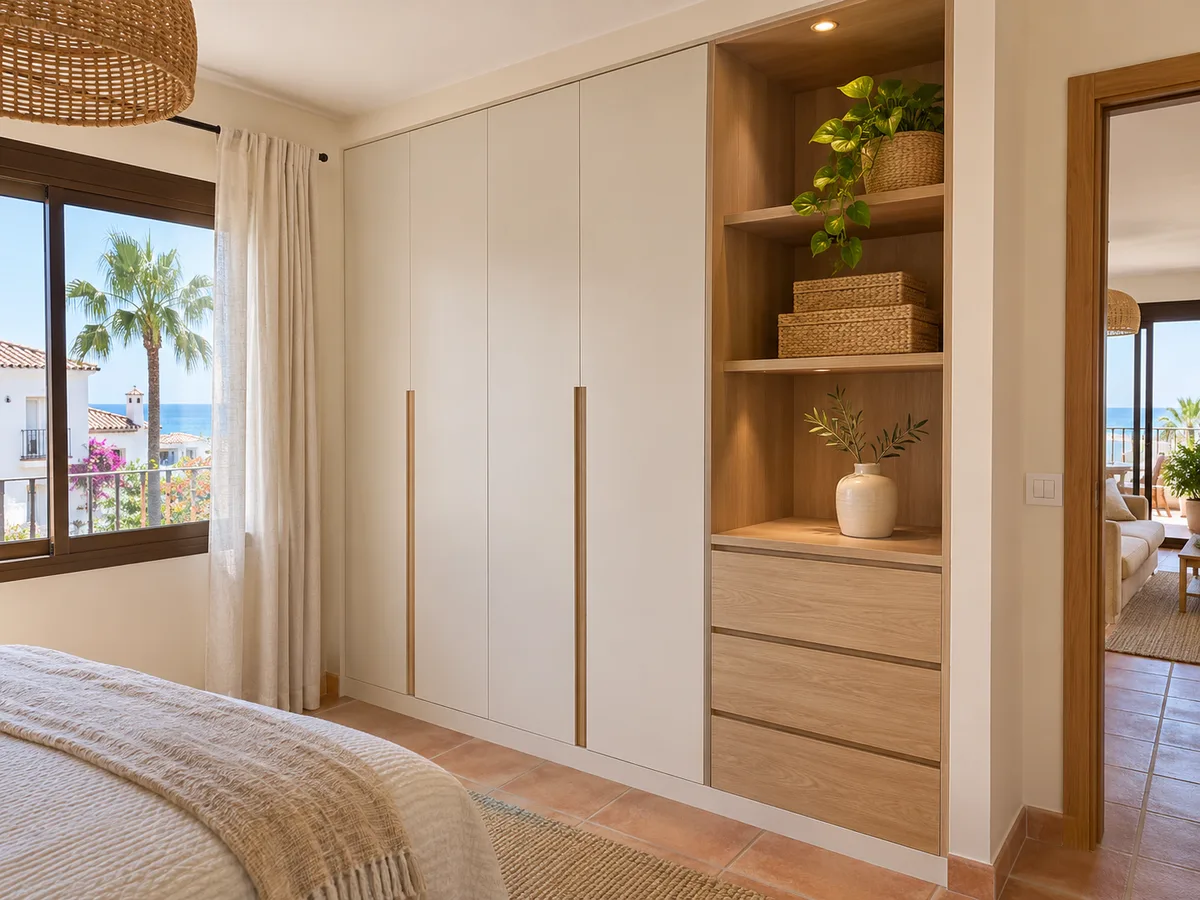
For gaps between walls, alcoves and corners. Floor to ceiling and a precise fit, even when the walls aren't square.
Ideal for alcoves, ends of corridors and older built-in cupboards.
Made-to-measure wardrobes and walk-in wardrobes · Mijas
When you're thinking about made-to-measure wardrobes in Campo Mijas, the useful question isn't what's fashionable but what your home needs: how much clothing, how many people, which wall is free and how much room you need to open the doors. Here is a guide to planning a wardrobe or walk-in wardrobe, preparing measurements and photos, and presenting your idea in the configurator, so that the guide price is based on your own details rather than assumptions.
Try out the measurements, plan the interior layout and choose your finishes. See your idea take shape and share it with us so we can prepare your quote.
Send us your configuration with your measurements and we'll give you a guide price within 24 hours, free of charge. The measuring visit at your home comes afterwards.
01 — Solutions in Campo Mijas
For gaps between walls, alcoves and corners. Floor to ceiling and a precise fit, even when the walls aren't square.
Ideal for alcoves, ends of corridors and older built-in cupboards.
Complete wardrobes with doors that need no room to open. With mirror, glass or other finishes.
Ideal if the bed is close by or you have less than 1 m clear in front.
Open or closed, straight, L-shaped or U-shaped. Laid out around what you store, not around a standard module.
Ideal from around 1.5 m wide.
02 — In Campo Mijas
Imagine a family with two children living in Campo Mijas who want to sort out the wardrobe in the children's bedroom, which gets too small every autumn. The first step is a sketch. Draw the room from above, note the width of each wall and mark where the door, window, bed and desk are. Measure the ceiling height at both ends and the depth available up to the bed. Then make an honest list: coats, school uniforms, toys, school bags, bed linen. With that draft you open the configurator and choose a low-rail unit for the children, shelves at their height and an upper section for things that rarely come out. The system prepares the design and sends it; the team reviews it against your figures and comes back within 24 hours with a guide price, at no cost. If you decide to go ahead, the measuring visit is booked, and it costs €50 only if you end up not ordering the wardrobe. Once the measurements are confirmed, the quote is finalised and the wardrobe is made, taking two to three weeks on average. Fitting is arranged separately, once the room is ready and cleared.
Tell us about your space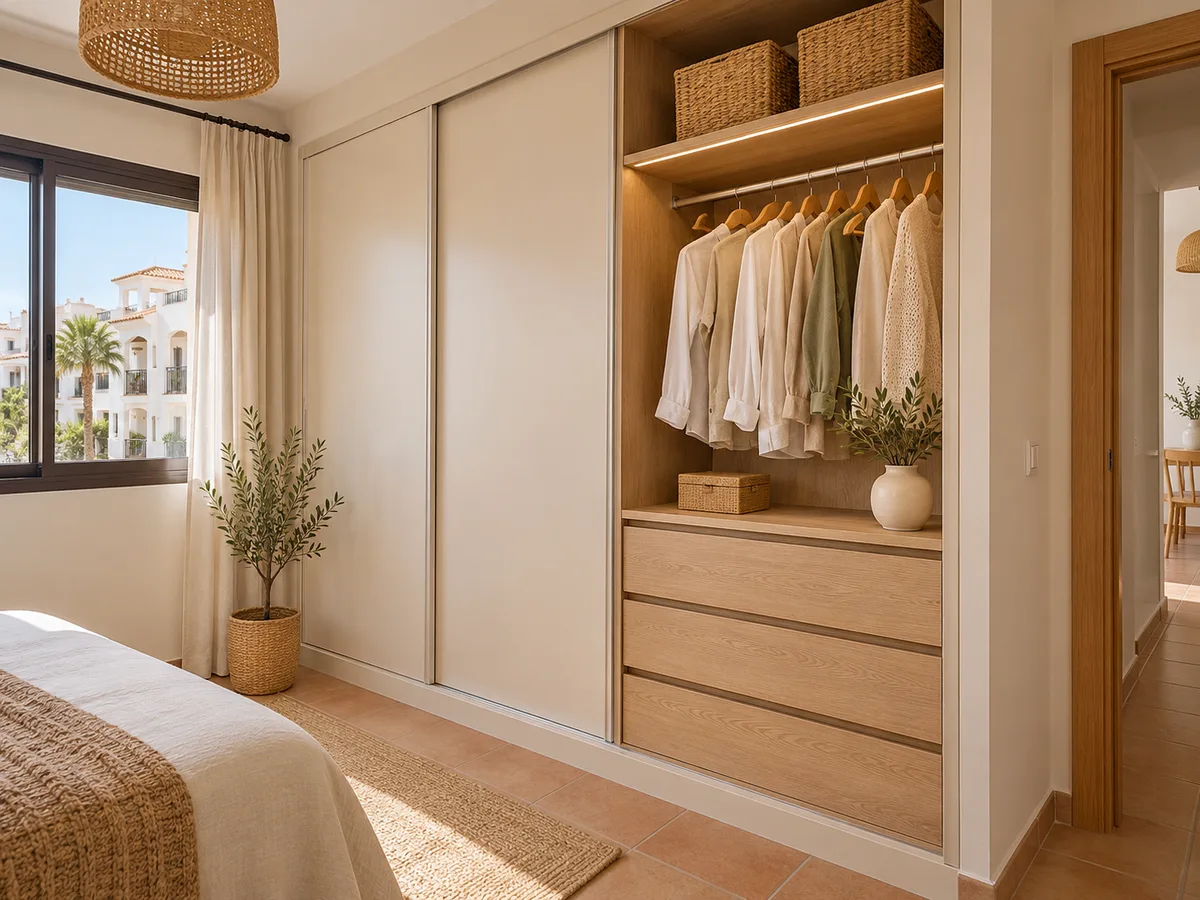
Latest work by SI, ARMARIO
@si.armario
Made-to-measure wardrobes and walk-in wardrobes
Latest posts
A child's wardrobe has to last longer than one stage. Plan it with a rail that can be raised, shelves that can be moved and drawers at the bottom, within reach of someone who can't yet reach the top. At eight, a child hangs up their own coat; at fourteen, they need a long rail and a shoe rack. A good project anticipates that change and keeps the interior adjustable, so the wardrobe doesn't need replacing. Choose easy-to-clean finishes and rounded handles or push-to-open doors. If the room is shared, set aside one unit per child and leave a shared area for bed linen. Tell us the children's ages in your request and the team will adjust heights and layout.
In many homes the hallway is where coats, umbrellas, school bags and shoes pile up. An entrance wardrobe solves that chaos if it's designed with a moderate depth: thirty to forty centimetres for footwear and around sixty if it includes a hanging rail. A bench or a recess to sit on while putting on your shoes adds comfort. So that the door doesn't bump into whoever is coming in, sliding doors are the first choice; if the space is wider, a narrow-leaf hinged door gives full access. Think of it as part of the project you already have in mind, because when several pieces are made at the same time, finishes and heights are coordinated in a single design.
Send us a photo and the approximate measurements on WhatsApp and we'll give you some initial guidance.
Not all storage is for clothes. A utility room cabinet keeps cleaning products, the iron and the ironing board behind a closed front, with deep shelves for buckets and bottles. For a storage room, a modular unit with sturdy shelves and a section for labelled boxes works well. The key is to separate what you use every week from what comes out once a year, and to put heavy items at the bottom. If the room is damp or has a tumble dryer vent, mention it, as it affects the choice of materials and the ventilation of the unit. In the configurator you can draw each space and send everything in a single request.
The decision is made by measuring the free space in front of the wardrobe. A narrow hinged door, from forty-five to sixty centimetres, lets you see and reach the whole interior and works if there is a metre and a half of clearance. A sliding door takes up no space outwards and is welcome when the bed is close, but it leaves half of the interior hidden each time. On a long wall you can combine a section of hinged doors with one of sliding doors, which is useful if you plan to hang coats on one side and store suitcases on the other. Thinking this through before ordering a fitted wardrobe in Campo Mijas saves you having to move the bed later. Tell us what is in front of the wardrobe and we'll assess it using your dimensions.
If you already have a wardrobe, you may not need to replace it entirely. You can keep the structure and renew the doors, the interior or both, as long as the carcass is in good condition and straight. A new interior with drawers, double rails and a shoe rack changes how it works without touching the wall. Swapping the doors for plain ones to match the current room refreshes the space without building work. Before deciding, photograph the wardrobe open and closed, measure the openings and note what bothers you: the height, the clutter or the doors. With that information, the cost of renovating can be compared with that of making a new one. More details on this option in how we work.
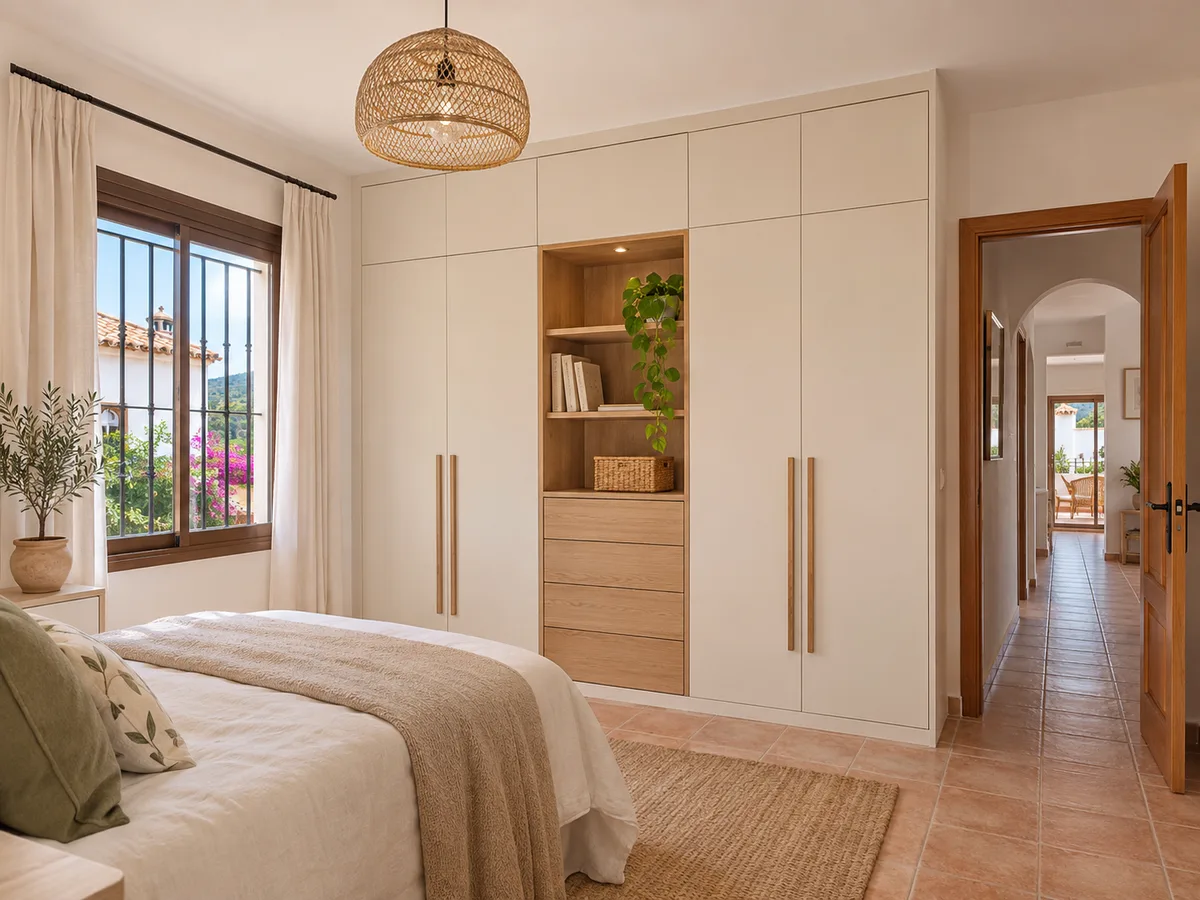
The measuring visit is most useful when you arrive prepared. Have ready your dimensioned sketch, the photos, the list of what you store and the finishes already in the room: floor, skirting board, wall colour. Clear the area where the wardrobe will go so the fitter can reach the whole wall. If the home has stairs or a small lift, let us know so that long pieces can be ordered in sections. And think about who will be present that day, because some decisions, such as building in a column or cutting back a plinth, are best made on the spot. The result is a final plan that lets us make the wardrobe with no surprises.
Once you have the design, the price depends on four factors: dimensions, doors, the complexity of the interior and finishes. A door with handles and one with push-to-open use different fittings, and an interior full of drawers requires more material than one with rails. To understand each item you can read the prices page, and if you'd rather go straight to action, the quote form collects your details and photos. If your work needs a licence, the application is submitted to Mijas Town Council, the municipality Campo Mijas belongs to. Before sending anything, go over your list: measurements of the opening, photos of where it meets the ceiling and floor, what you store and how many people will use the wardrobe. The more complete your request, the fewer questions we'll need to ask later and the more accurate the guide price you receive.
Quote
With your name, a phone number and a photo of the space, we can get started.
What happens next
Frequently asked questions
Approximate width, height and depth of the space is enough to get started. The measuring visit confirms the final figures.
Yes. A lower section is set aside with a pull-out shoe rack, and a top cupboard with space for suitcases. Tell us how many pairs of shoes and how many suitcases you store so we can size them.
Yes, for example the bedroom wardrobe and the hallway one. Describe them in the same request and finishes and timings are coordinated in a single project.
That's common and is dealt with using trims and on-site adjustments. Take photos of where the wardrobe meets the ceiling, floor and corners, and the measuring visit will confirm any deviations.
If you have a spare room or two metres of free depth, a walk-in wardrobe may fit. With less space, a long wardrobe with sliding doors is usually the better choice.
Draw your layout in the configurator or write to us with measurements and photos. You'll receive a guide price so you can decide at your own pace.