A
Fitted wardrobes
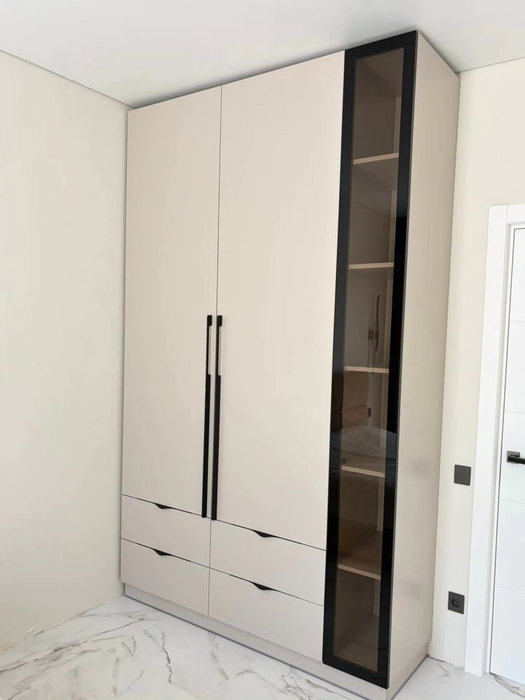
For gaps between walls, alcoves and corners. Floor to ceiling and a precise fit, even when the walls aren't square.
Ideal for alcoves, ends of corridors and older built-in cupboards.
Made-to-measure wardrobes and walk-in wardrobes · Mijas
If you're thinking about made-to-measure wardrobes in Cerros del Águila, this page helps you turn a vague idea into a concrete order: what you need to store, how to measure the space, which doors suit it and what details the person pricing up the wardrobe needs. These are planning ideas for any home in the development, from a master bedroom to a hallway you can make use of. With your figures to hand, the configurator and the quote become much more accurate.
Try out the measurements, plan the interior layout and choose your finishes. See your idea take shape and share it with us so we can prepare your quote.
Send us your configuration with your measurements and we'll give you a guide price within 24 hours, free of charge. The measuring visit at your home comes afterwards.
01 — Solutions in Cerros del Águila
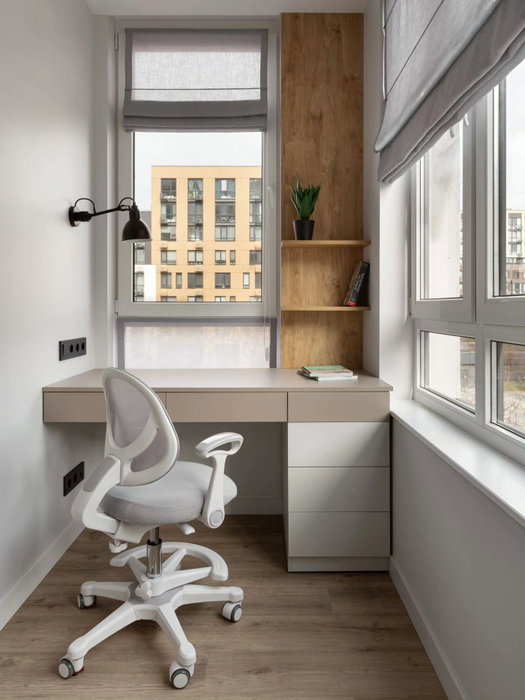
For gaps between walls, alcoves and corners. Floor to ceiling and a precise fit, even when the walls aren't square.
Ideal for alcoves, ends of corridors and older built-in cupboards.
Complete wardrobes with doors that need no room to open. With mirror, glass or other finishes.
Ideal if the bed is close by or you have less than 1 m clear in front.
Open or closed, straight, L-shaped or U-shaped. Laid out around what you store, not around a standard module.
Ideal from around 1.5 m wide.
02 — In Cerros del Águila
Say you want a wardrobe for the master bedroom of your home in Cerros del Águila. Before opening the configurator, measure the width at three heights and the height at three positions: against each side wall and in the middle. Also note the floor-to-ceiling distance next to the window, because that's where any unevenness tends to show most. If the floor isn't quite level, rest a long spirit level on it and note the difference in millimetres between the two ends. The wardrobe is sized using the smallest measurements in each set, and the leftover gap is covered with trims and plinths. Add skirting boards, vents, sockets and the bedroom door, with the direction it opens, to your sketch. This is the material that gets checked at the measuring visit, so the clearer it is when it arrives, the fewer surprises there will be during manufacture. It's not about engineering-level precision: just note down everything you can see, photograph every corner and keep the photos with your sketch so you can send everything in one go.
Tell us about your space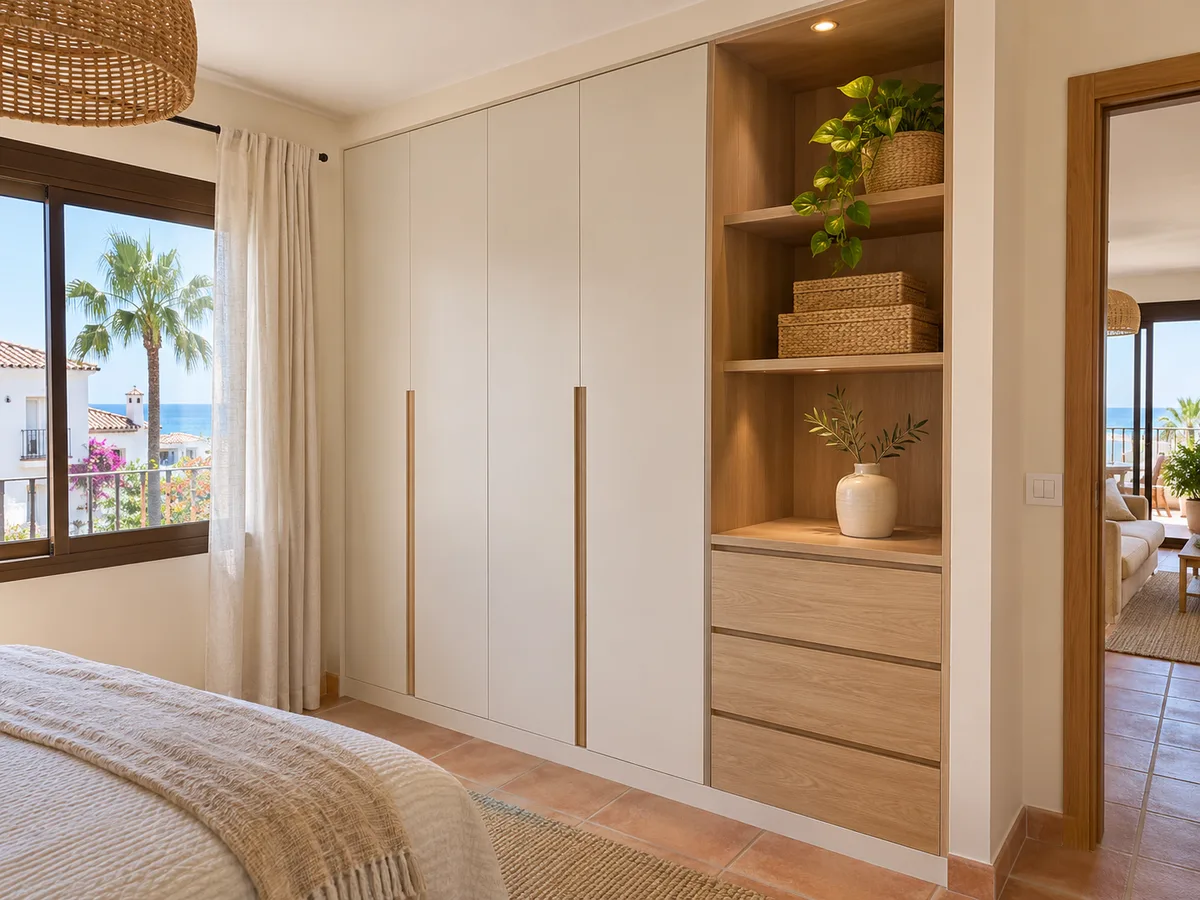
The choice between a wardrobe and a walk-in wardrobe doesn't depend on the name of the space but on what you store and how much free room you can devote to it. A fitted wardrobe running wall to wall solves most bedrooms: long hanging rail, double rail, drawer unit and top cupboard. A walk-in wardrobe pays off when you can close off a whole room or a corner at least a metre and a half on each side, because it lets you step in, see everything and get dressed without opening doors. Try a simple test: count how many hangers you use, how many pairs of shoes you own and how many folded items you keep each season. If the total fits within three linear metres, a wardrobe is enough. If it comfortably exceeds that, or if you share with a partner, consider a walk-in wardrobe. Both options can be set up in the configurator so you can compare results before taking the next step.
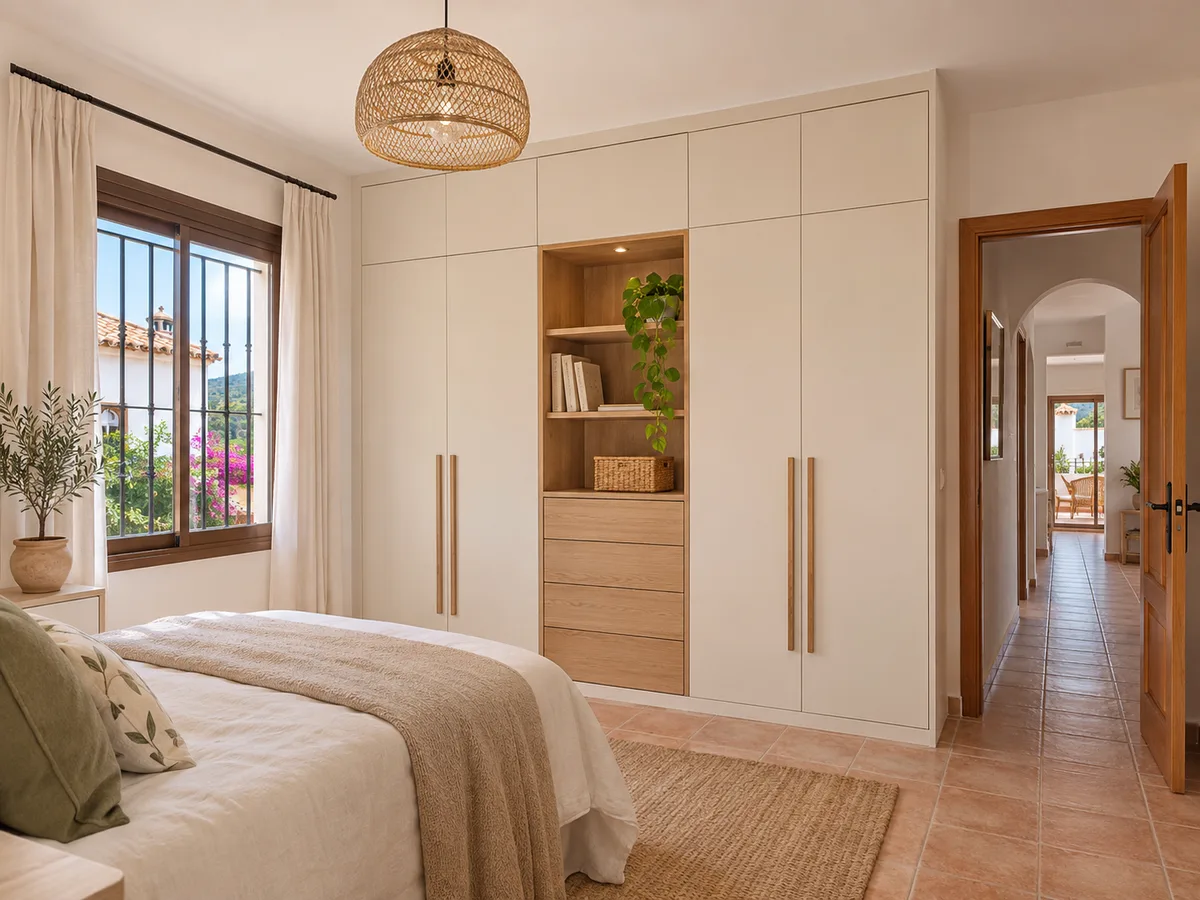
Latest work by SI, ARMARIO
@si.armario
Made-to-measure wardrobes and walk-in wardrobes
Latest posts
Choose your doors by looking at the floor in front of the wardrobe, not at the catalogue. A sixty-centimetre hinged door needs a clear arc of that size; if your bed or a chest of drawers is in the way, sliding doors may be the better choice. Sliding doors leave a clear walkway, but each time they reveal only half of the interior. A hinged door works better when you store long hanging clothes and want to see everything at a glance. If the bedroom is spacious, you can combine the two: two hinged doors in the central section and sliding doors at the ends. In a room with a side window, it's also worth checking that no door will clash with the curtain or the frame. Note the distance between the planned front and the nearest obstacle, and include it in your request. That detail settles in minutes what would otherwise be debated for days.
Send us a photo and the approximate measurements on WhatsApp and we'll give you some initial guidance.
The interior starts from what you own, so it's worth making an inventory before drawing anything. Measure your longest hanging garment: a coat or an evening dress may need a hundred and forty centimetres of rail. Shirts and jackets fit on a rail at around a hundred and ten. Group the things you use every day in the band between waist and eye level, and keep the top cupboard for suitcases, blankets or out-of-season clothes. Shoes work best on angled shelves or a pull-out shoe rack, because at floor level you lose visibility. If you'd like a closed section for underwear and accessories, drawers with dividers keep things in order so you don't have to hunt for anything. Tell us what you store and how much your collection grows each year; an interior that fits perfectly today could be too small in a couple of seasons.
Finishes are decided after the measurements, not before. In a bright bedroom, a plain door in a light tone makes the wall look bigger. If the room gets little light, a warmer colour or a wood texture avoids the cold-block effect. Handles can be replaced with push-to-open or an integrated profile, which changes how clean the front looks. Tell us in the form the colour of your floor, walls and joinery, because the combination is judged as a whole. A mirror on one of the doors makes the room feel larger and saves hanging one separately, although it isn't needed in every layout. If you're unsure, ask for an interior in a different shade from the doors: the contrast between inside and outside is a simple way to personalise a wardrobe without overdoing it.
Four factors account for almost the whole calculation: the dimensions, the type of doors, the complexity of the interior and the finish you choose. Two wardrobes of the same width can differ quite a lot if one has mirrored sliding doors and drawers and the other only hinged doors and shelves. That's why this page doesn't list prices: the configurator prepares your design and, once you send it to us with your measurements, the team replies with a price guide within 24 hours. If you're looking for a quote for made-to-measure wardrobes in Cerros del Águila to compare with other options, always ask for a breakdown that lists doors, interior and installation separately. You can read more about the factors in prices and the full process in how we work.
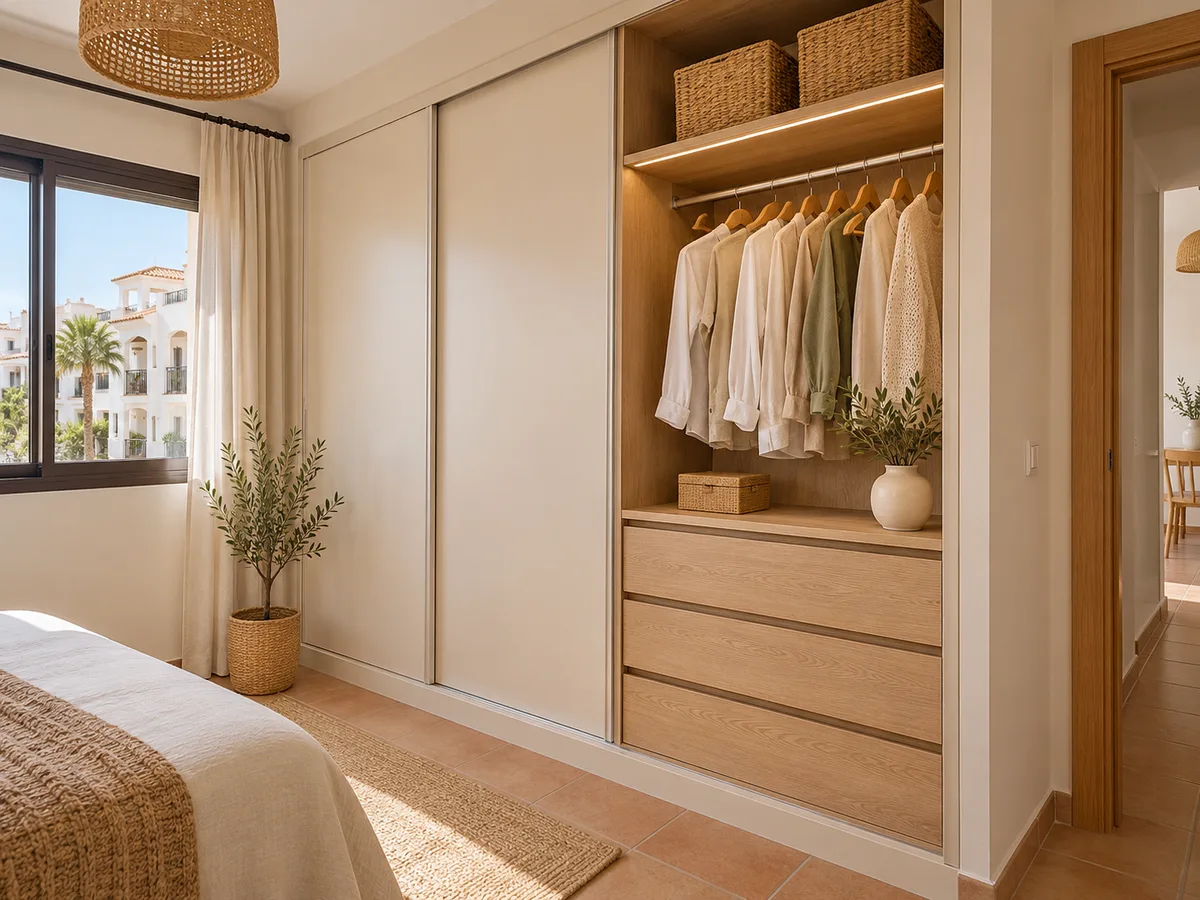
Once the price guide suits you, the measuring visit follows. That visit costs €50 if you end up not ordering the wardrobe, and is free if you go ahead. During it we check levels, right angles, electrical sockets and access routes. The final fixed quote is drawn up from the finished survey sheet. Once it's confirmed, manufacture takes between two and three weeks on average, and installation is arranged separately, on a date agreed with you. If your building or development has community rules on working hours or lift use, check them before fixing the delivery day, so the pieces arrive without obstacles.
Cerros del Águila falls within the municipality of Mijas, so any council paperwork for building work would go to the Ayuntamiento de Mijas. An interior wardrobe doesn't usually involve anything more than letting your community know if there are rules, but if your renovation includes partition walls or other larger works, check with the Ayuntamiento first. You confirm the exact address of the project when you send the form; the name of the development determines neither the design nor the price. If your home has two floors, tell us which one the wardrobe is going on and how the pieces will be carried up. To compare nearby areas with similar projects, you can look at Mijas Golf, Las Lagunas de Mijas or Riviera del Sol.
Quote
With your name, a phone number and a photo of the space, we can get started.
What happens next
Frequently asked questions
Because floors, walls and ceilings are rarely perfectly straight. With three widths and three heights, the smallest dimension is identified, and that's the one that limits the wardrobe. That way the trims cover the difference and the doors close properly.
Width, height and depth at several points, a front-on photo and a side-on one, the position of sockets and doors, and a list of what you store. With that, the team can give you a price guide, and the measuring visit confirms it.
Yes, you can specify an L-shaped section or a different depth and describe the rest in the form. A corner wardrobe or an angled walk-in wardrobe is fitted using the dimensions of both walls and the distance to the door.
When you send your request you give the address and the type of home. It's information you provide, because the name of the development doesn't in itself define what your room is like, and it is checked again at the measuring visit.
Yes, if you design it in modules from the start. Make a note of the free width left on the wall and the team can prepare an extra unit to be added later in the same finish.
Put your design together in the configurator, or get in touch with the measurements of the room. With that information, the team will come back to you with a price guide and the next steps.