A
Fitted wardrobes
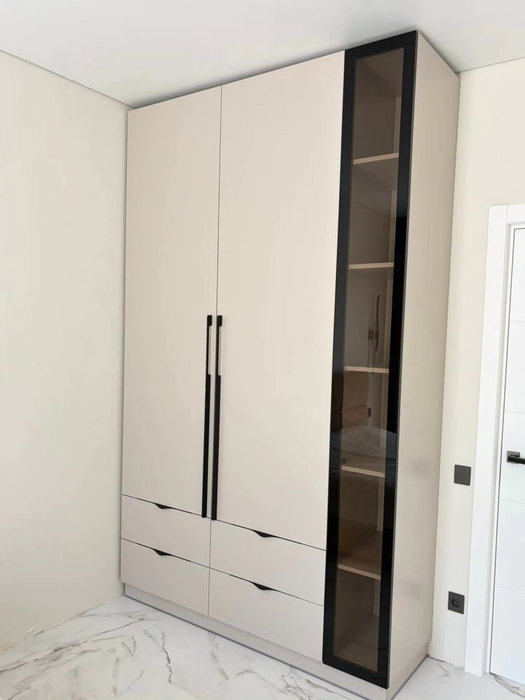
For gaps between walls, alcoves and corners. Floor to ceiling and a precise fit, even when the walls aren't square.
Ideal for alcoves, ends of corridors and older built-in cupboards.
Made-to-measure wardrobes and walk-in wardrobes · Mijas
Made-to-measure wardrobes in Las Lagunas de Mijas work best when you start from daily life: who uses the furniture, what they store and how many metres of wall are free. On this page we go through practical decisions, from the entrance hall to the children's bedroom, so that your design arrives with the right information and the quote matches what you really need.
Try out the measurements, plan the interior layout and choose your finishes. See your idea take shape and share it with us so we can prepare your quote.
Send us your configuration with your measurements and we'll give you a guide price within 24 hours, free of charge. The measuring visit at your home comes afterwards.
01 — Solutions in Las Lagunas de Mijas
For gaps between walls, alcoves and corners. Floor to ceiling and a precise fit, even when the walls aren't square.
Ideal for alcoves, ends of corridors and older built-in cupboards.
Complete wardrobes with doors that need no room to open. With mirror, glass or other finishes.
Ideal if the bed is close by or you have less than 1 m clear in front.
Open or closed, straight, L-shaped or U-shaped. Laid out around what you store, not around a standard module.
Ideal from around 1.5 m wide.
02 — In Las Lagunas de Mijas
Picture a home in Las Lagunas, close to the Parroquia San Manuel or further away, with three needs at once: an entrance hall for coats and shoes, a corridor with bed linen and a bedroom shared by two brothers or sisters. Nobody needs three identical wardrobes. In the hall, depth is what matters: twenty-five or thirty centimetres is enough for angled shoe storage and hooks; in the corridor, a full-height unit with fixed shelves makes sense; in the shared bedroom, the unit is divided by user, with a low hanging rail for the younger child and a high one for the elder. Before you draw anything, measure the three walls, note how nearby doors open and decide which is the priority. The configurator lets you try out one layout per room and send it in. The team gives an indicative estimate of what you have drawn, and the measuring visit, €50 if you don't place an order and free if you do, confirms the details. Manufacturing usually takes two to three weeks and the installation is arranged separately. If you live in Las Lagunas and share the flat with someone, also note down who uses each section; that information changes the layout more than any finish.
Tell us about your space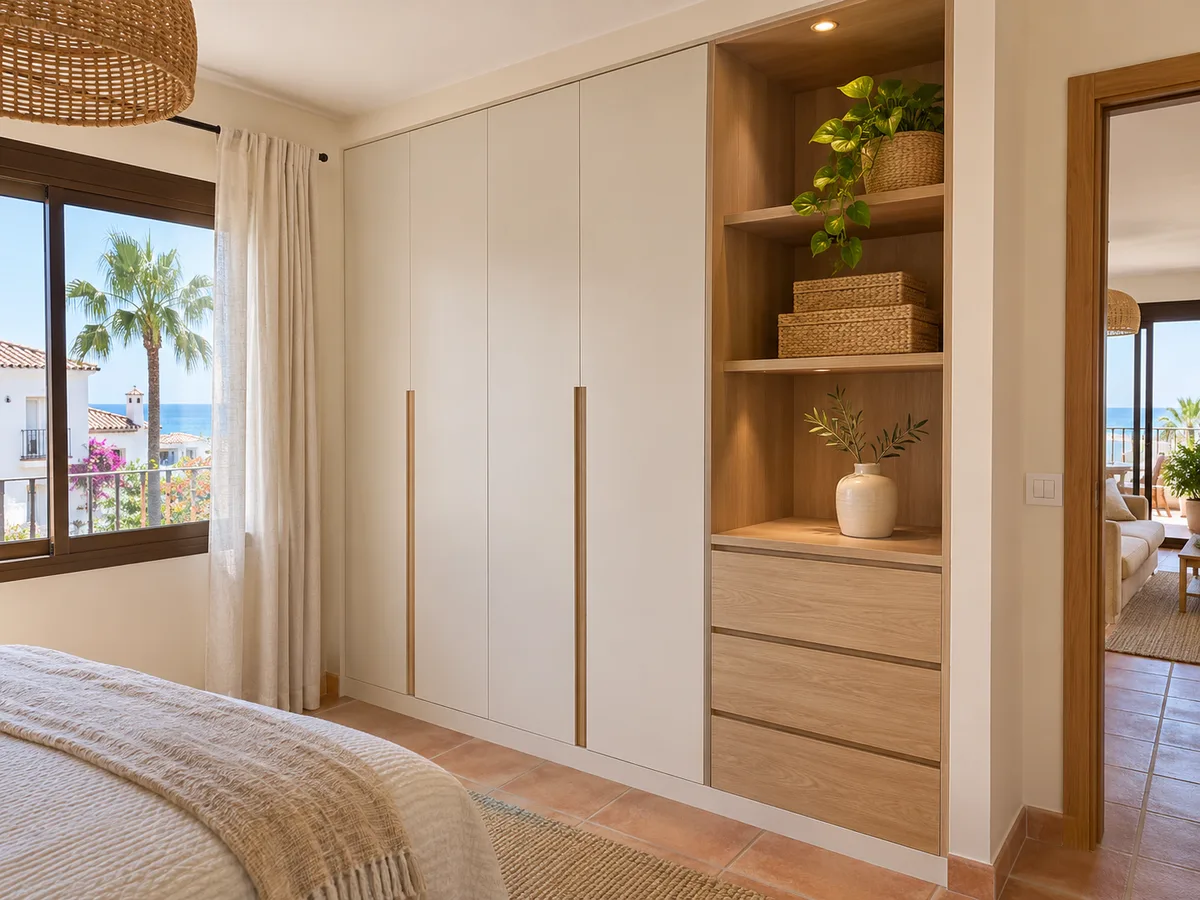
Latest work by SI, ARMARIO
@si.armario
Made-to-measure wardrobes and walk-in wardrobes
Latest posts
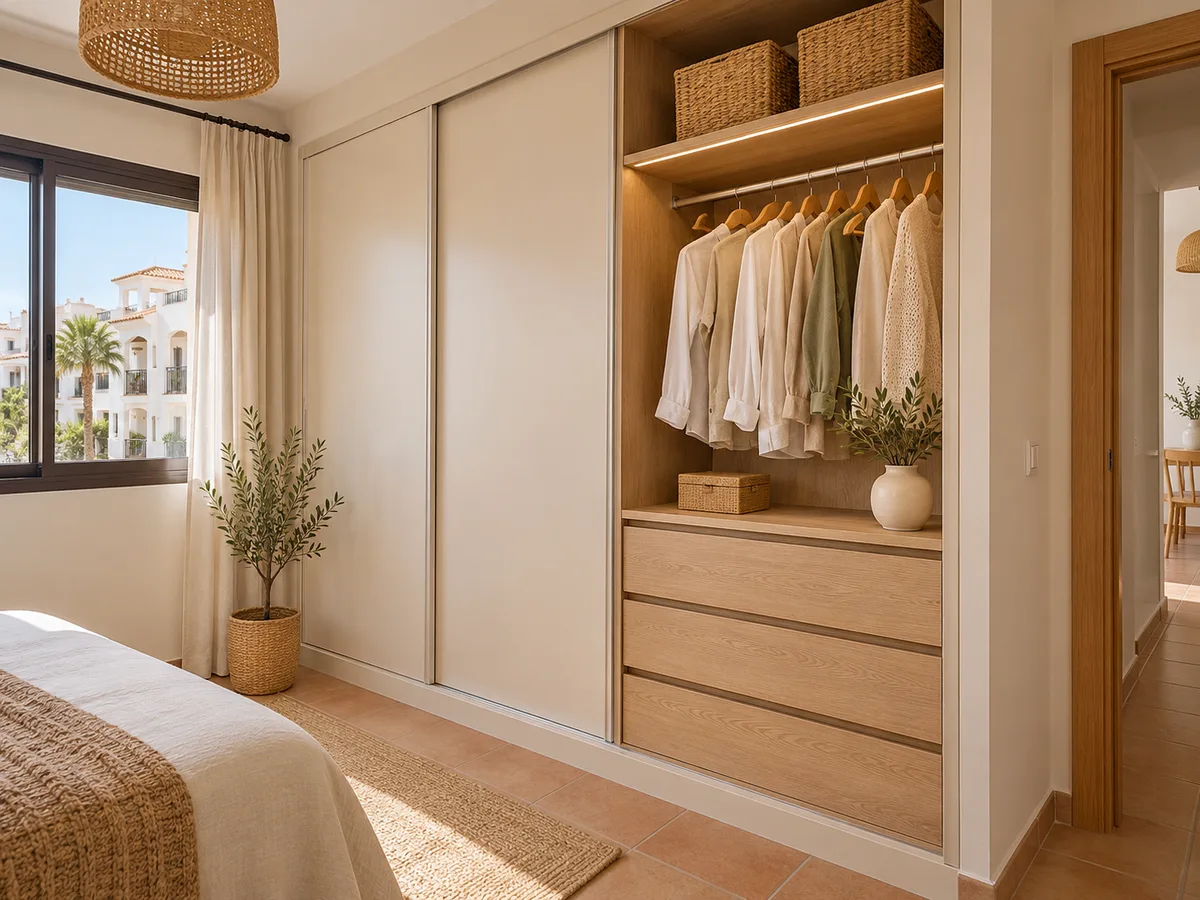
In Las Lagunas, as anywhere, a fitted wardrobe fills an alcove or an entire wall, and its doors line up with the rest of the room. The shallow (reduced-depth) option is for spots where standard depth gets in the way. Sliding doors win in bedrooms with little space in front, while hinged doors give full access to the interior. To decide, compare three numbers: wall width, clear space when the doors open and the amount of clothing. With those in front of you, the choice stops being a matter of taste and becomes a question of measurements. If you are unsure, take a look at our solutions page to see the full range before you configure.
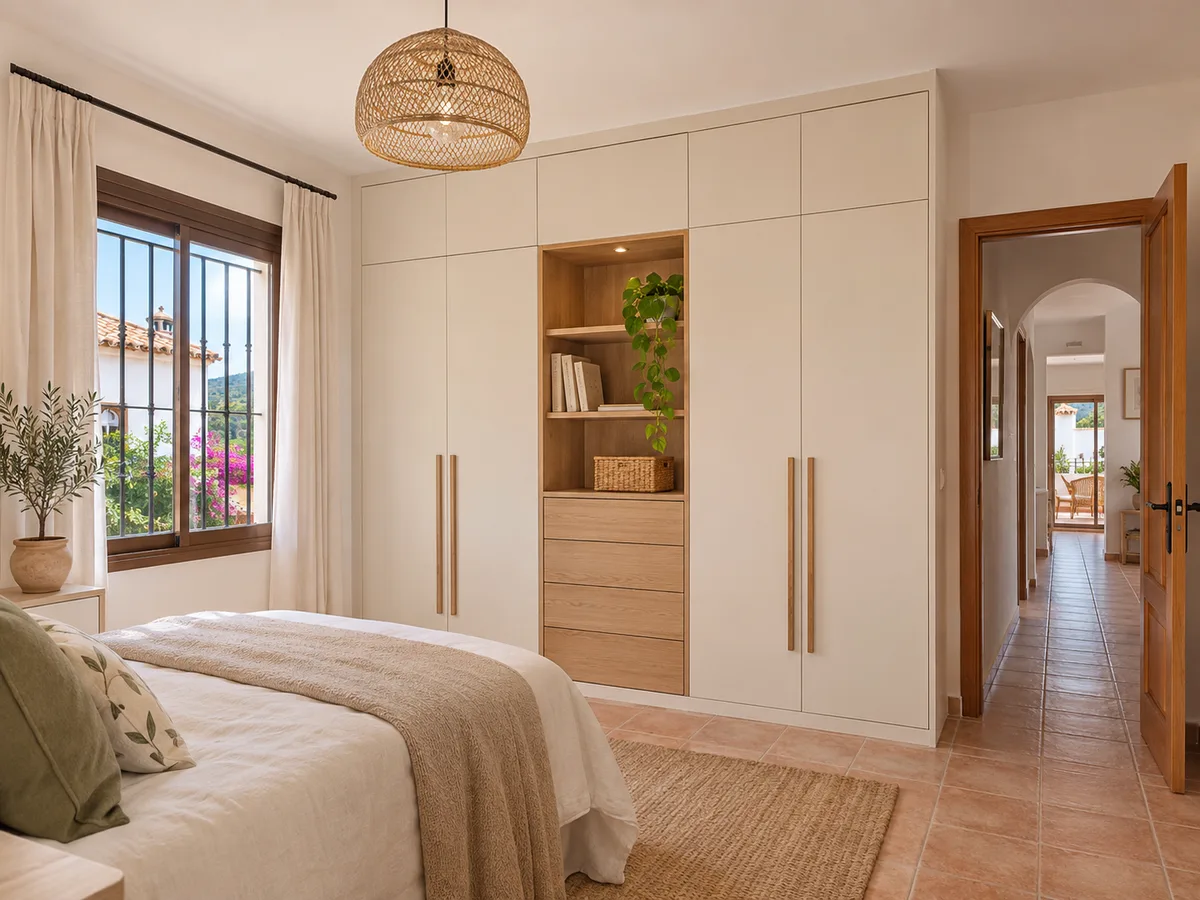
A children's bedroom needs furniture that lasts longer than one stage. At first, a low hanging rail and easy-to-reach drawers let the child get dressed alone; over the years, that rail goes up and shelves are added for books or a study area. It is worth planning interchangeable modules rather than a closed block, so that a later change means moving a rail rather than replacing the wardrobe. Choose finishes that are easy to clean and rounded handles. If the room is small, a high bed with the wardrobe underneath can save floor space, although it means measuring the ceiling carefully. Tell us their ages and we will build the future changes into the design.
Send us a photo and the approximate measurements on WhatsApp and we'll give you some initial guidance.
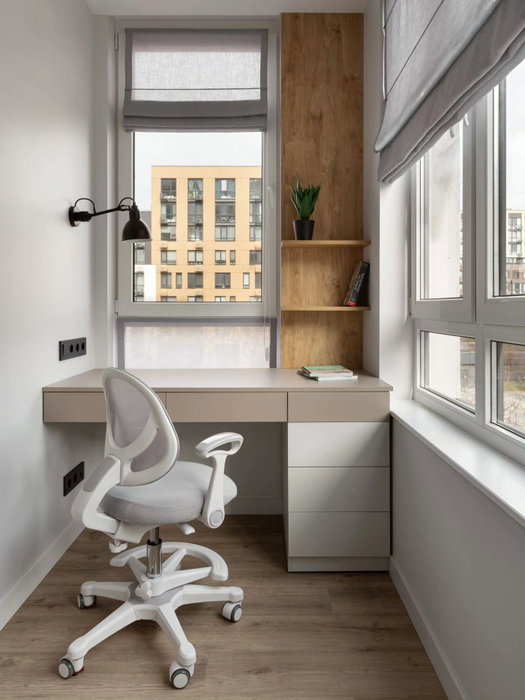
If you work from home and don't have a study, a wardrobe can hide a fold-down desk, a shelf for the laptop and drawers for papers. It is a wall-mounted solution that closes up at the end of the working day. It needs a nearby socket, enough ventilation and a desk height of roughly seventy-five centimetres. For anyone working from Las Lagunas several days a week, this option frees up a bedroom that would otherwise become a permanent office, and gives the room back to its original use as soon as the doors are closed. The depth is greater than for a standard wardrobe, so it is worth measuring how much depth you can give up without blocking the way through. Mention the use in your request and we will take it into account from the first drawing.
In a shared wardrobe, a clear split avoids arguments. One column per person, with its own rail, shelves and drawers, is tidier than a three-metre continuous rail. Long garments are grouped in a single section and short ones are doubled up in height. Shoes can go in a pull-out shoe rack, and suitcases up top in a top cupboard with lightweight doors. Allow about sixty centimetres of width per person for hanging clothes, then add what everything else takes up. With that information, the configurator suggests a realistic proportion. If two people in Las Lagunas share a bedroom, add to the sketch who gets up early and who doesn't, because the section nearest the door should belong to whoever leaves first.
Smooth doors can be wiped clean with a cloth; textured ones hide marks better but collect dust in the relief. For bedrooms with natural light, a pale shade makes the space feel larger; in a dark corridor, a wood-grain finish adds warmth. In heavily used areas, such as an entrance hall, a scuff-resistant material is a good idea. The interiors can be in a plainer shade than the exterior to save money. Your decisions here affect the estimate, so it helps to decide early which finish you prefer. Take a colour sample to the wall before you confirm, in morning and afternoon light, and remember that the floor and skirting board colours also count in the overall look of your home in Las Lagunas or anywhere else.
Gather three things: a sketch with dimensions, two or three photos of the wall and a list of what you want to store. Upload them to the form or complete the configurator and send your proposal. The team reviews it and replies with an indicative price within 24 hours of receiving the configuration with the measurements. If you want to see how the cost breaks down, the pricing page explains the factors. The final quote is drawn up after measuring up in your home. The visit is scheduled around your availability, so tell us on the form which times during the week suit you best in Las Lagunas.
Before delivery, let your residents' association know and check the size of the lift, the width of the stairs and the space in the entrance lobby. If your building has a limited loading area, it is best to agree a time slot. In Las Lagunas de Mijas, as in any other town, it is better to sort these details out before the pieces arrive. For major works that need a licence, the application is made to the Ayuntamiento de Mijas; a standard wardrobe rarely needs one, but if your renovation includes partition walls, check it. Anyone in Las Lagunas with a communal garage should also let the building administrator know so the unloading area can be reserved for a few hours.
Quote
With your name, a phone number and a photo of the space, we can get started.
What happens next
Frequently asked questions
Yes. From Las Lagunas or wherever you are, enter approximate figures and flag what is missing; the measuring visit afterwards confirms them. The closer they are to reality, the more useful the indicative estimate will be.
With around twenty-five or thirty centimetres you can fit angled shoe storage and side hooks. If you want to hang coats, you need more depth, and then the choice comes down to sliding doors or a bifold front.
Yes, as long as there is a nearby socket and enough depth. It is designed with a fold-down or fixed desk, an upper shelf and doors that close when you finish. Tell us what equipment you use and we will adapt it.
After the estimate and the measuring visit, the quote is confirmed. Manufacturing takes two to three weeks on average, and the installation date is agreed with the team according to your building's rules.
If the work requires one, the application is made to the Ayuntamiento de Mijas and is the owner's responsibility. For a standard wardrobe, it is usually enough to let the residents' association know the delivery day.
Sketch out your proposal in the configurator, or send us your measurements and photos using the form. Our team will get back to you with an indicative assessment of your project.