A
Fitted wardrobes
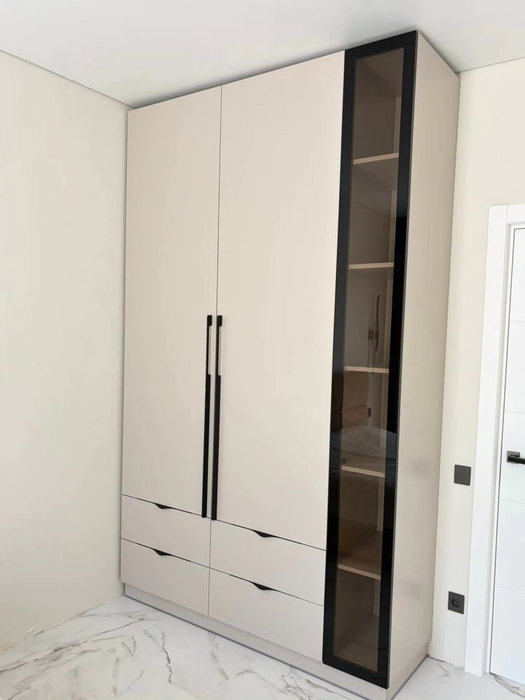
For gaps between walls, alcoves and corners. Floor to ceiling and a precise fit, even when the walls aren't square.
Ideal for alcoves, ends of corridors and older built-in cupboards.
Made-to-measure wardrobes and walk-in wardrobes · Mijas
If you are looking for made-to-measure wardrobes in Riviera del Sol, in Mijas, chances are you have a corner nobody quite knows what to do with: an angle between two walls, a gap behind a door or a stretch of wall that falls just short. Here you will find a guide to turning that space into useful storage, measuring it methodically, choosing the right door type and preparing your request so that the estimate starts from reliable figures.
Try out the measurements, plan the interior layout and choose your finishes. See your idea take shape and share it with us so we can prepare your quote.
Send us your configuration with your measurements and we'll give you a guide price within 24 hours, free of charge. The measuring visit at your home comes afterwards.
01 — Solutions in Riviera del Sol
For gaps between walls, alcoves and corners. Floor to ceiling and a precise fit, even when the walls aren't square.
Ideal for alcoves, ends of corridors and older built-in cupboards.
Complete wardrobes with doors that need no room to open. With mirror, glass or other finishes.
Ideal if the bed is close by or you have less than 1 m clear in front.
Open or closed, straight, L-shaped or U-shaped. Laid out around what you store, not around a standard module.
Ideal from around 1.5 m wide.
02 — In Riviera del Sol
Imagine that in your home in Riviera del Sol, in the municipality of Mijas, there is a bedroom with an empty corner where boxes pile up, or a wall that ends in an angle with the window right beside it. The first step is to draw a floor plan showing the two walls that form the corner: note the length of each, the height, the thickness and whether the angle is really ninety degrees, because many walls are a few degrees out. Then decide which of the two sides will be the main front and which will be the side section. In the corner itself, the deepest space is best used with a module accessed from the side or with a rotating shelf; the most accessible ends go to the hanging rails and drawers. Send that sketch with two photos from different angles and the team will come back to you with an indicative estimate. A measuring visit is then booked to check everything in the room, and once the figures are confirmed the quote is finalised. A well-solved corner works harder than a straight wall badly divided.
Tell us about your space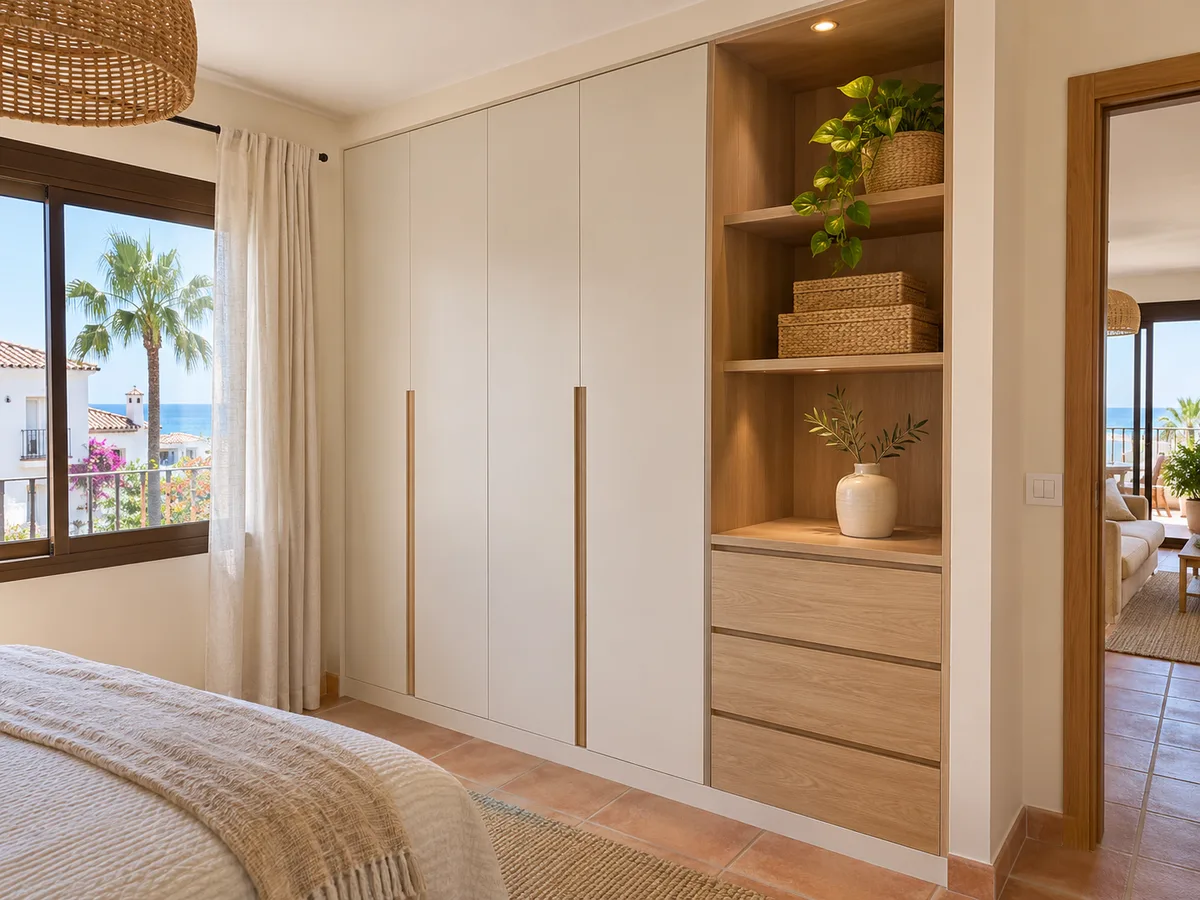
Not every corner is solved in the same way. The L-shaped wardrobe joins two units at a right angle and leaves a corner section that can be put to use with a fan-shaped shelf. The diagonal-front wardrobe cuts across the corner with a straight door and leaves a useful triangle behind it. The two-separate-units option, one on each wall, is simpler to make and to fit. Each option costs you in centimetres: the L gains capacity, the diagonal gains walking space and the separate units gain simplicity. If your bedroom is small, the diagonal avoids you bumping into a sharp edge; if it is large, the L makes better use of the height. We can help you compare the three versions with your measurements in the configurator.
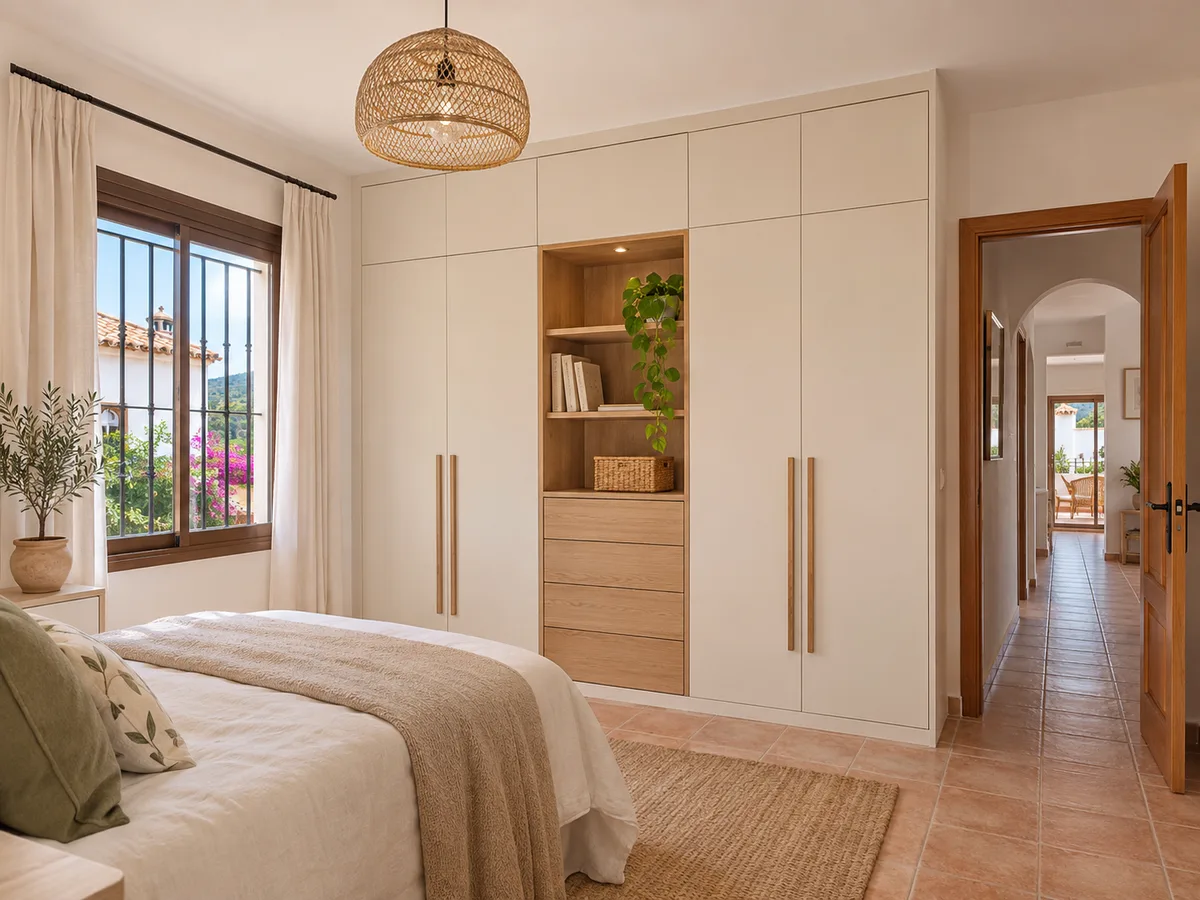
Latest work by SI, ARMARIO
@si.armario
Made-to-measure wardrobes and walk-in wardrobes
Latest posts
A corner can be deceptive. Measure each wall at three heights, check with a set square or a level app whether the angle is square, and note any irregularities in the skirting board. Also measure the distance from the corner to the nearest window or door, because the wardrobe unit cannot encroach on its frame. If there is a radiator, a socket or a fuse box on one of the walls, mark it on the sketch. A tape measure or a piece of string will help you mark the footprint of the unit on the floor and see how much walking space is left. The clearer that sketch of your corner, the fewer surprises there will be at the measuring visit.
Send us a photo and the approximate measurements on WhatsApp and we'll give you some initial guidance.
In a corner the door matters more than on a straight wall, because when it opens it can hit the leaf on the adjoining wall. Hinged doors give full access, but they need their width clear and you should check they do not knock against the bedroom door. Sliding doors take up no opening space, although they run on a single plane and do not cover a tight angle well. Bifold doors allow a wide opening in a short space. Think of the corner as a space with several possible ways in. In many cases the best solution combines one unit with hinged doors on one side and another with sliding doors on the other. Tell us in your request how people move around that area and we will recommend the most comfortable combination.
The back of a corner is deep and treacherous: whatever falls to the back disappears. To avoid this, divide the interior into zones. Near the opening go the everyday hanging rails and drawers; in the deep part, fixed shelves for labelled boxes or seasonal clothes. A pull-out rail or a rotating tray brings forward whatever sits far back. Angled shoe racks make use of the low-height corners. If you fit a corner module in the corner with access from behind the rail, note its exact width, because every centimetre counts. A well-organised interior means the corner gets used every day, not just when you change over your wardrobe for the season.
A large piece of furniture in a corner in Riviera del Sol can weigh visually on the room. To lighten it, choose plain doors in the same shade as the wall or a light colour, and avoid very prominent handles. A mirror on one of the doors widens the angle, although it is best not to put it opposite the window if it causes glare. Strips of light wood inside show when you open the doors and add warmth without overloading the exterior. If the corner is bright, a matt finish avoids reflections. Tell us in the form which colours you already have on the floor and walls, and we will suggest combinations that do not look heavy.
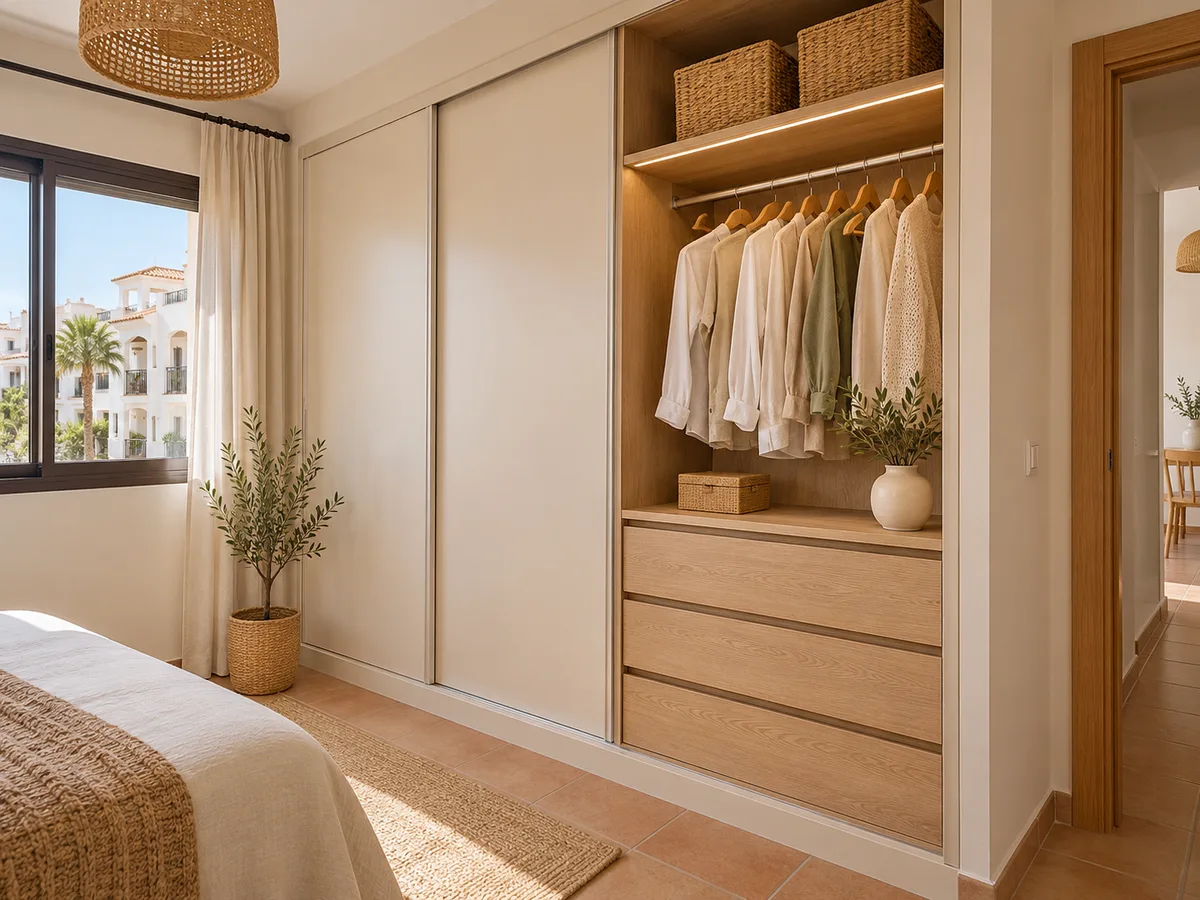
A corner wardrobe involves more design and fitting work than one on a straight wall, and that is reflected in the estimate. The height, the type of doors, any special fittings and the chosen finishes also play a part. That is why we do not put prices on this page: the configurator prepares your design and sends it, and the team gives you an indicative price within 24 hours of receiving the configuration with measurements. It is a free service. If the layout changes later, for example if you go from an L-shaped unit to two separate units, just send the new version and it will be reviewed again. Prices explains the factors and how we work sets out the full process.
You confirm the actual address of your project when you send the request; the name Riviera del Sol locates the area but does not define the furniture. Once the quote is approved, manufacturing takes on average two to three weeks from the deposit, and the installation is arranged separately. If you live in a block of flats, ask your residents' association about delivery rules and the size of the lift, as corner modules are transported in pieces and have to be carried up through the entrance and the stairs. Also note whether the destination corner is on an upper floor or whether a courtyard has to be crossed. These details are taken into account before manufacturing, so there are no surprises with the size of the pieces on delivery day. If your renovation involves major works, the licence is applied for at the Ayuntamiento de Mijas.
Quote
With your name, a phone number and a photo of the space, we can get started.
What happens next
Frequently asked questions
Yes, as long as the wardrobe unit respects the window frame and the way it opens. Measure the distance between the corner and the opening, and the team will adjust the width of the module.
That is quite common. Note the real angle or photograph the corner straight on, and the front is made with the necessary cut so that there are no gaps.
The L stores more, the diagonal leaves more walking space. If the bedroom is narrow, the diagonal is usually more comfortable; if it is large, the L makes better use of the height.
Yes. The quote form works separately: all you need is the measurements of the corner, two photos and a list of what you will store.
If the design is planned in modules, a unit can be added or the interior changed. Tell us when you send your proposal if you are thinking of extending it, so that we can allow for the space.
Draw your corner in the configurator or send us the measurements through the form. The team will review them and reply with an indicative estimate for the wardrobe.