A
Fitted wardrobes
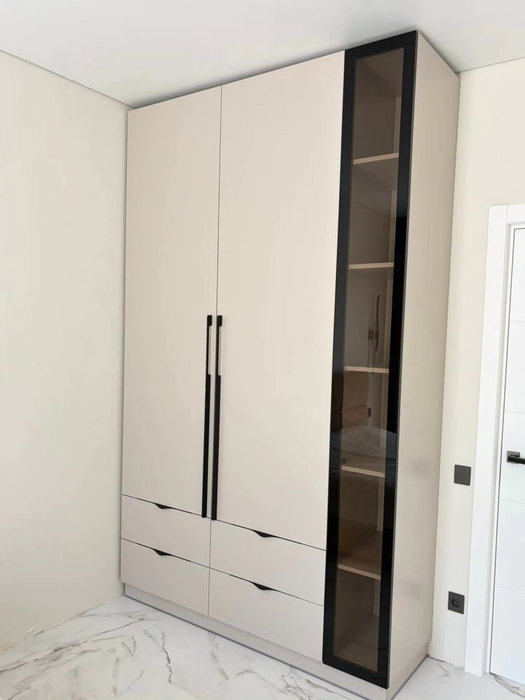
For gaps between walls, alcoves and corners. Floor to ceiling and a precise fit, even when the walls aren't square.
Ideal for alcoves, ends of corridors and older built-in cupboards.
Made-to-measure wardrobes and walk-in wardrobes · Mijas
If you are thinking about made-to-measure wardrobes in Sitio de Calahonda, in Mijas, the question that matters most is not the colour but how much depth you have and what needs to fit inside. This page walks through the decisions that shape a wardrobe or walk-in wardrobe project: measuring properly, choosing doors, planning the interior layout and arriving at the quote with all the information to hand. That way, when you open the configurator, your proposal will already make sense.
Try out the measurements, plan the interior layout and choose your finishes. See your idea take shape and share it with us so we can prepare your quote.
Send us your configuration with your measurements and we'll give you a guide price within 24 hours, free of charge. The measuring visit at your home comes afterwards.
01 — Solutions in Sitio de Calahonda
For gaps between walls, alcoves and corners. Floor to ceiling and a precise fit, even when the walls aren't square.
Ideal for alcoves, ends of corridors and older built-in cupboards.
Complete wardrobes with doors that need no room to open. With mirror, glass or other finishes.
Ideal if the bed is close by or you have less than 1 m clear in front.
Open or closed, straight, L-shaped or U-shaped. Laid out around what you store, not around a standard module.
Ideal from around 1.5 m wide.
02 — In Sitio de Calahonda
Imagine that in your home in Calahonda, within the municipality of Mijas, the wall planned for the wardrobe is generously wide but very shallow, because a column, a radiator or the hallway itself limits the depth. The first thing to do is measure the depth at three points, at floor level, halfway up and at the top, and go with the smallest figure. Then decide what you are willing to give up: with around forty centimetres of depth you can hang clothes sideways on a pull-out rail, whereas with more depth the rail runs front to back. If you are unsure, the configurator lets you draw both versions and compare them. Make a note of any obstacles too: sockets, aerial points, the swing of the bedroom door. With that sketch you send in your proposal, the team reviews it and replies with an indicative estimate. Then comes the measuring visit, which costs €50 only if you end up not ordering the wardrobe, and from there the quote is finalised. If your home is in the Calypso area or elsewhere in the development, the method is the same. A wardrobe like this wins through millimetre-perfect precision, not size.
Tell us about your space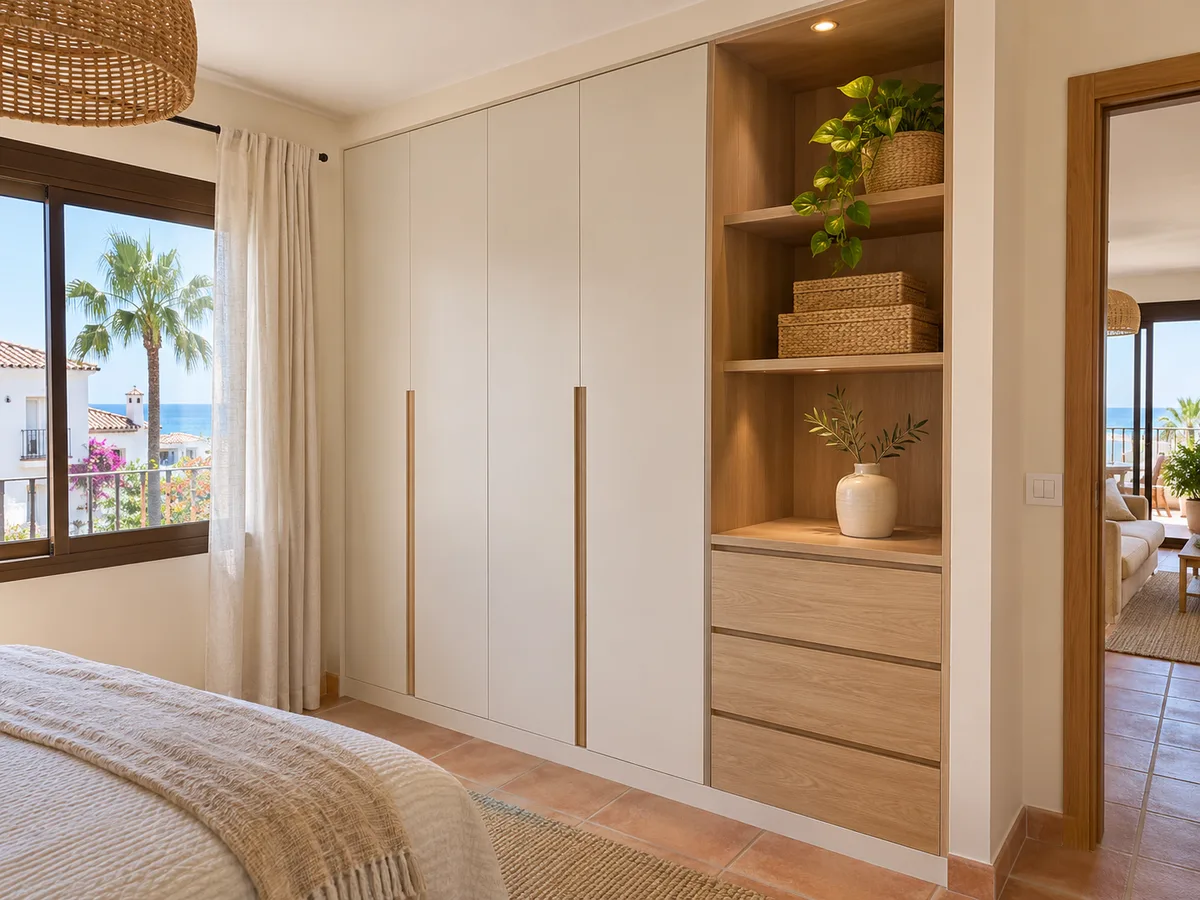
When the depth isn't enough for a classic hanging rail, there is hardware that changes the equation. The fold-out rail swings outwards for hanging and tucks back inside the unit; the pull-out rail slides on runners and lets you see all your clothes at a glance. Shallow shelves work well for T-shirts, small bags or shoe boxes placed sideways. A narrow, deep drawer works better than a shelf where whatever is at the back gets lost. Think about the thickness of the unit itself too: the sides and back panel take away usable centimetres, and in a tight recess every one counts. That is why it helps to say in your request whether you would rather make the most of the depth or keep the doors comfortable to open.
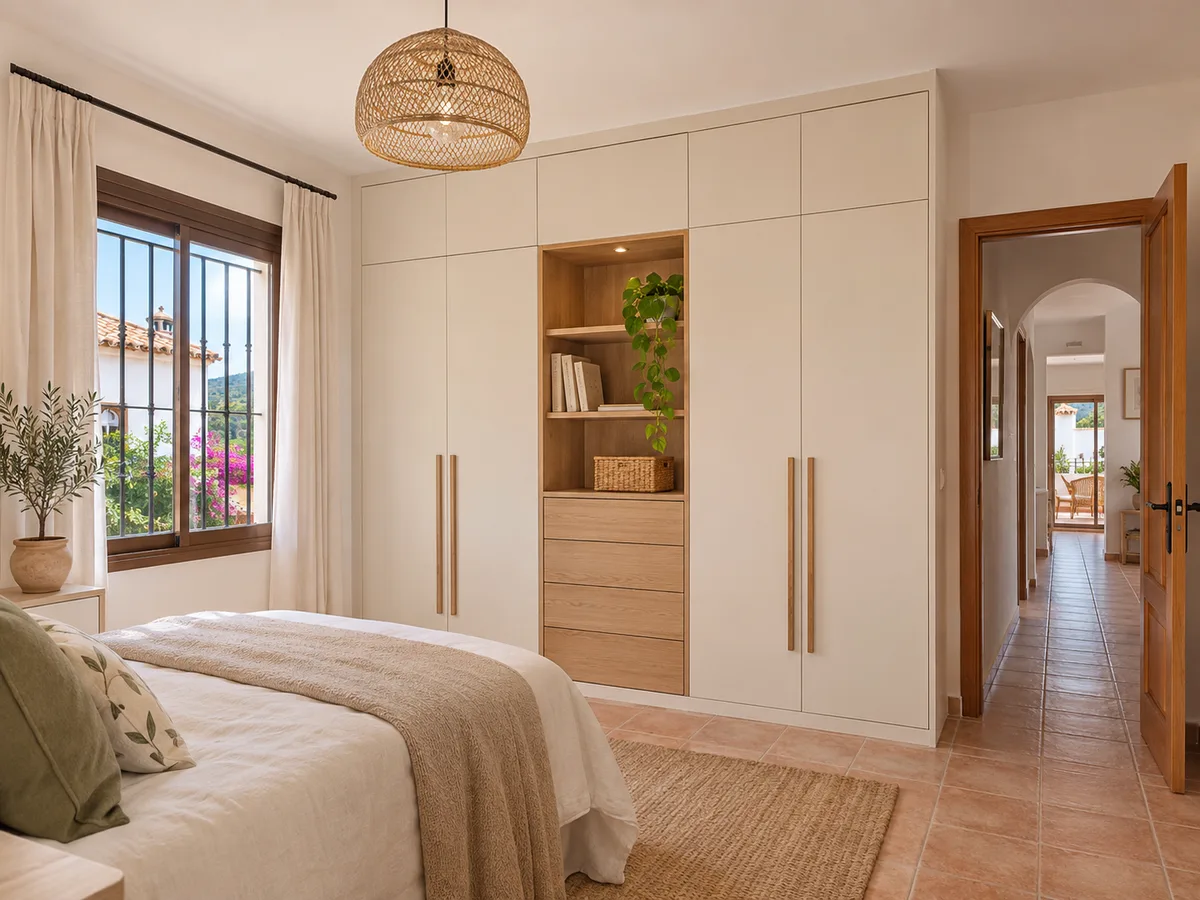
Latest work by SI, ARMARIO
@si.armario
Made-to-measure wardrobes and walk-in wardrobes
Latest posts
Wardrobe depth and the free space in front of it are two different numbers, and both determine your choice of door. A hinged door needs to clear its own width; if the gap between the bed and the wall is tight, a sliding door avoids knocks against the headboard or a chest of drawers. The trade-off is that only part of the interior is visible at a time, so it pays to organise what you use every day carefully. Bifold doors open up more of the wardrobe than sliding ones, but they need some depth in front to fold back. In a hallway leading to several rooms, sliding doors are usually the more practical choice. If you are unsure, send a photo from the front and another from the side of the recess and we will compare the three options against your actual measurements.
Send us a photo and the approximate measurements on WhatsApp and we'll give you some initial guidance.
A wardrobe planned around what goes in it performs better than one chosen for its doors. Take an inventory before you start drawing, and do it with the clothes you really use through the year in Calahonda: how many long garments, how much folded clothing, how many pairs of shoes, which suitcases, blankets or bed linen share the same unit. Everyday items go at eye and hand height; seasonal things go in the top cupboard. A medium suitcase needs about seventy centimetres of width and roughly thirty of height, which affects the top cupboard. If you use beach clothes, towels or sports kit every day, set aside a separate ventilated section so they don't get mixed in with your everyday clothes.
If your home is close to the coast, as is the case near Playa de Calahonda, it is worth asking how the wardrobe will be ventilated. A closed unit against a cold or poorly aired wall needs the back panel set a few centimetres off the wall, with grilles or ventilation gaps. Interior boards and protected edges cope better with changes in the atmosphere than a delicate finish. As for the doors, a smooth lacquered finish is easy to clean, wood-effect adds warmth to the room and a mirror gives a sense of space if the room is small. Tell us in your request if the wall behind the wardrobe has ever had damp problems; it is a detail that changes the design.
There are two common cases when renovating a bedroom in Sitio de Calahonda. In the first you already have a built-in wardrobe and want to improve the doors or the interior; in the second the recess is empty and you are starting from scratch. If you are keeping what is there, measure the free interior recess and the frames, because the new doors have to fit what already exists. If you are starting from scratch, plan the wardrobe as a built-in unit from floor to ceiling, with a plinth and finishing trim to match the room. A renovation like this tends to start with questions about measurements rather than style. In both cases, photograph the whole recess and send it along with the dimensions; with that information the team can judge which of the two routes makes more sense.
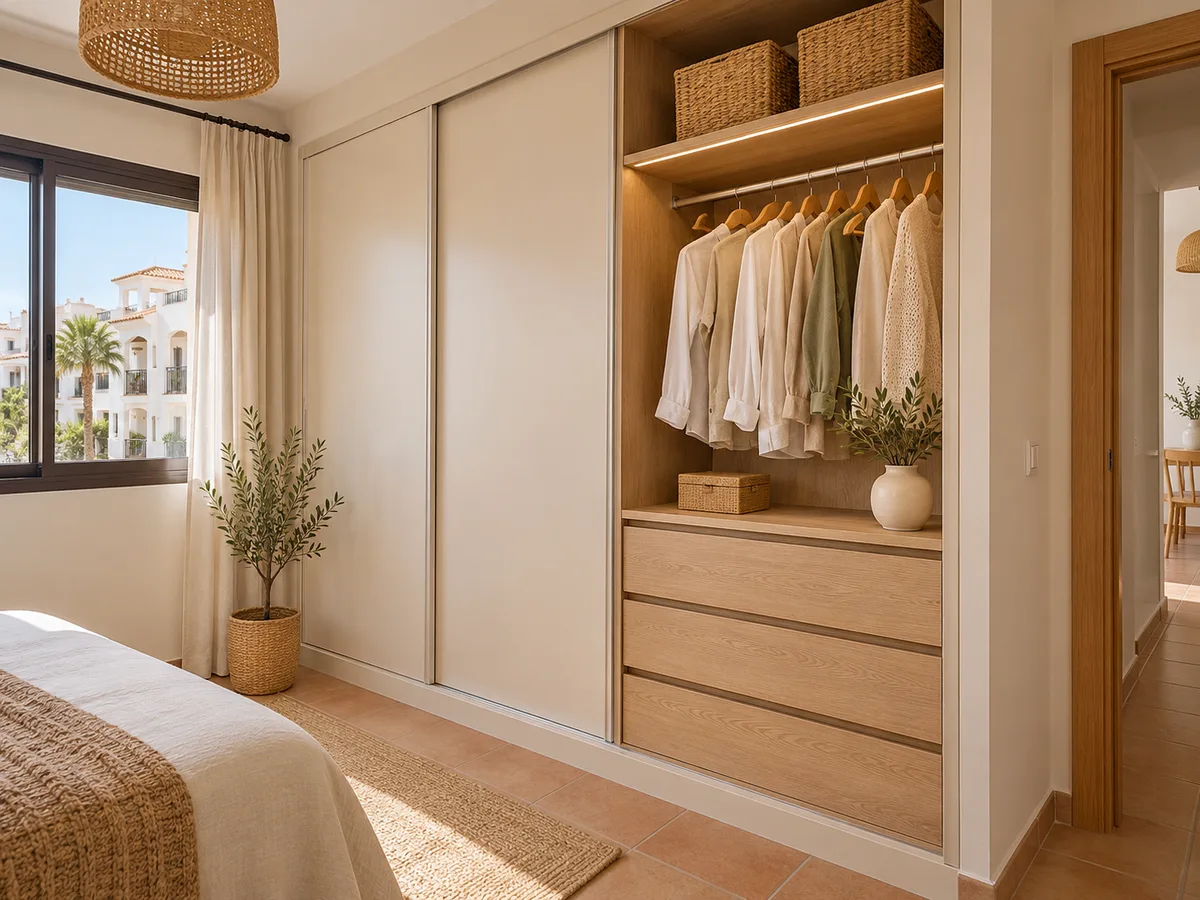
The price of a made-to-measure wardrobe comes down to four variables: the dimensions, the type of doors, the complexity of the interior and the finishes you choose. Each special fitting, such as pull-out rails or soft-close drawers, adds to the overall cost. That is why this page doesn't publish isolated figures: the configurator prepares your design and sends it in, and the team gives you an indicative price within 24 hours of receiving the configuration with measurements, at no cost. The pricing page details which factors come into play, and in how we work you will see the path through to manufacture, which takes two to three weeks on average.
You confirm the exact address of your project when you send your request; the name of the development doesn't determine the design. If your home is in a part of Sitio de Calahonda with steep streets or external staircases, let us know when you send your details, because access affects the size of the units. In communities of owners, ask about delivery times and use of the lift. A wardrobe without building work doesn't require a licence, but if your renovation involves partition walls or structural changes, the paperwork is handled by Mijas Town Council. Installation is arranged separately from manufacture.
Quote
With your name, a phone number and a photo of the space, we can get started.
What happens next
Frequently asked questions
In Sitio de Calahonda, as anywhere, it is solved with hardware designed for shallow depth, such as a fold-out or pull-out rail, or by hanging clothes sideways. Measure the depth at three heights, send a side-on photo and the team will assess which solution fits.
Yes, what matters is how you will use it, in Sitio de Calahonda too. A ventilated interior, with closed drawers for bed linen and a top cupboard for things you don't touch for months, works well when the house spends time empty.
The width, height and depth of the recess, the position of sockets and windows, one photo from the front and another from the side, and a rough list of what you want to store. With that, the estimate can be refined before the visit.
It is scheduled after the indicative estimate and is used to check your figures on site. If you go ahead with the order, there is no charge for the visit.
Yes. The quote form is available separately, and all you need to do is send the measurements and a few photos of the space.
Plan your design in the configurator, or send us the measurements of your space using the form. Our team will review your details and come back to you with a guide estimate.