A
Fitted wardrobes
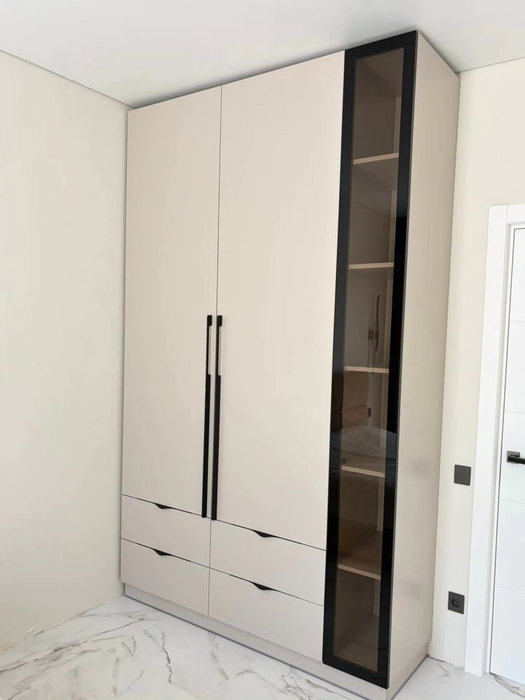
For gaps between walls, alcoves and corners. Floor to ceiling and a precise fit, even when the walls aren't square.
Ideal for alcoves, ends of corridors and older built-in cupboards.
Made-to-measure wardrobes and walk-in wardrobes · Mijas
Anyone looking for made-to-measure wardrobes in Alhaurín el Grande usually has a very specific need: a bedroom that can't give any more, an underused hallway or a renovation under way. This page walks through the decisions that matter, from measuring up to the doors, so you can prepare your proposal with solid figures and send it off with confidence. The clearer your numbers are when they reach us, the more useful the reply you'll get.
Try out the measurements, plan the interior layout and choose your finishes. See your idea take shape and share it with us so we can prepare your quote.
Send us your configuration with your measurements and we'll give you a guide price within 24 hours, free of charge. The measuring visit at your home comes afterwards.
01 — Solutions in Alhaurín el Grande
For gaps between walls, alcoves and corners. Floor to ceiling and a precise fit, even when the walls aren't square.
Ideal for alcoves, ends of corridors and older built-in cupboards.
Complete wardrobes with doors that need no room to open. With mirror, glass or other finishes.
Ideal if the bed is close by or you have less than 1 m clear in front.
Open or closed, straight, L-shaped or U-shaped. Laid out around what you store, not around a standard module.
Ideal from around 1.5 m wide.
02 — In Alhaurín el Grande
Imagine you live in Alhaurín el Grande, you've decided to renovate the main bedroom and you don't want to knock down any walls. Your best ally is a wardrobe that takes up the longest wall and opens without getting in the way. Start by drawing the room with dimensions: total width, the position of the door and the window, and the distance between the bed and the wardrobe wall. If there is a radiator, a socket or a thermostat on that wall, photograph them and note their height, because the doors are cut around them. Then gather everything you store and sort it into three piles: long hanging, short hanging and folded. With that list and the sketch, you open the configurator, put the modules together and send it in. The team checks your details and replies with a price guide. If the proposal convinces you, the measuring visit is arranged to confirm the final dimensions before manufacture. It's an orderly route that avoids impulse purchases and leaves the decision in your hands until the very last moment. And because you have the sketch from the start, any change of mind just means moving a module on screen rather than redoing an entire quote.
Tell us about your space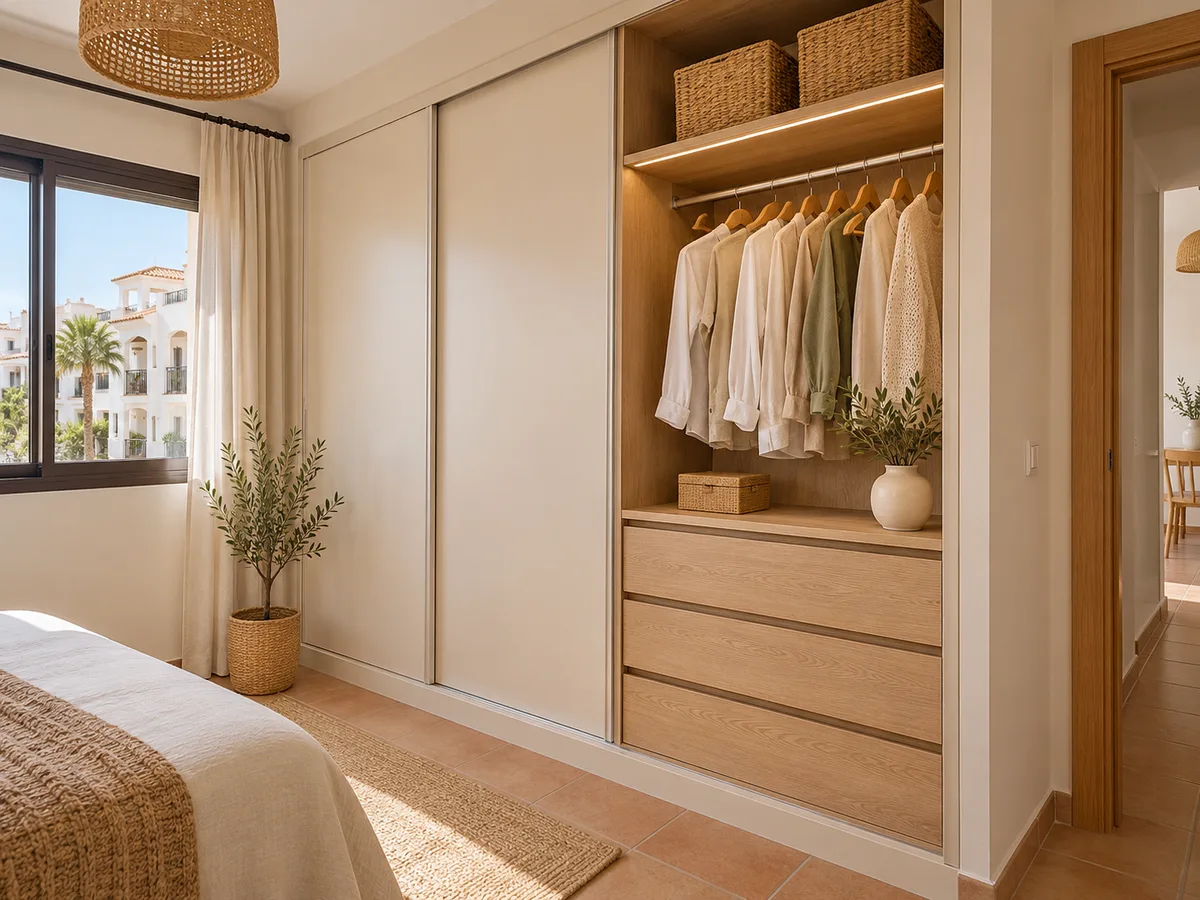
Latest work by SI, ARMARIO
@si.armario
Made-to-measure wardrobes and walk-in wardrobes
Latest posts
There is an ideal moment for each situation. If you're renovating, measure once the building work is finished and the flooring is already down, because new flooring changes the usable height by a few millimetres. If you're moving into a new home, wait until the skirting boards and vents are fitted. In both cases it's worth talking about your wardrobe before the back wall is painted: a built-in interior hides the paint and saves a step. If you're still at the plans stage, you can send the dimensions from the project and adjust them later at the measuring visit. The important thing is not to order using figures from the plans if the building work could still change them, and not to measure with the room full of tools and scaffolding. A well-chosen measuring date avoids remaking parts and delivery delays.
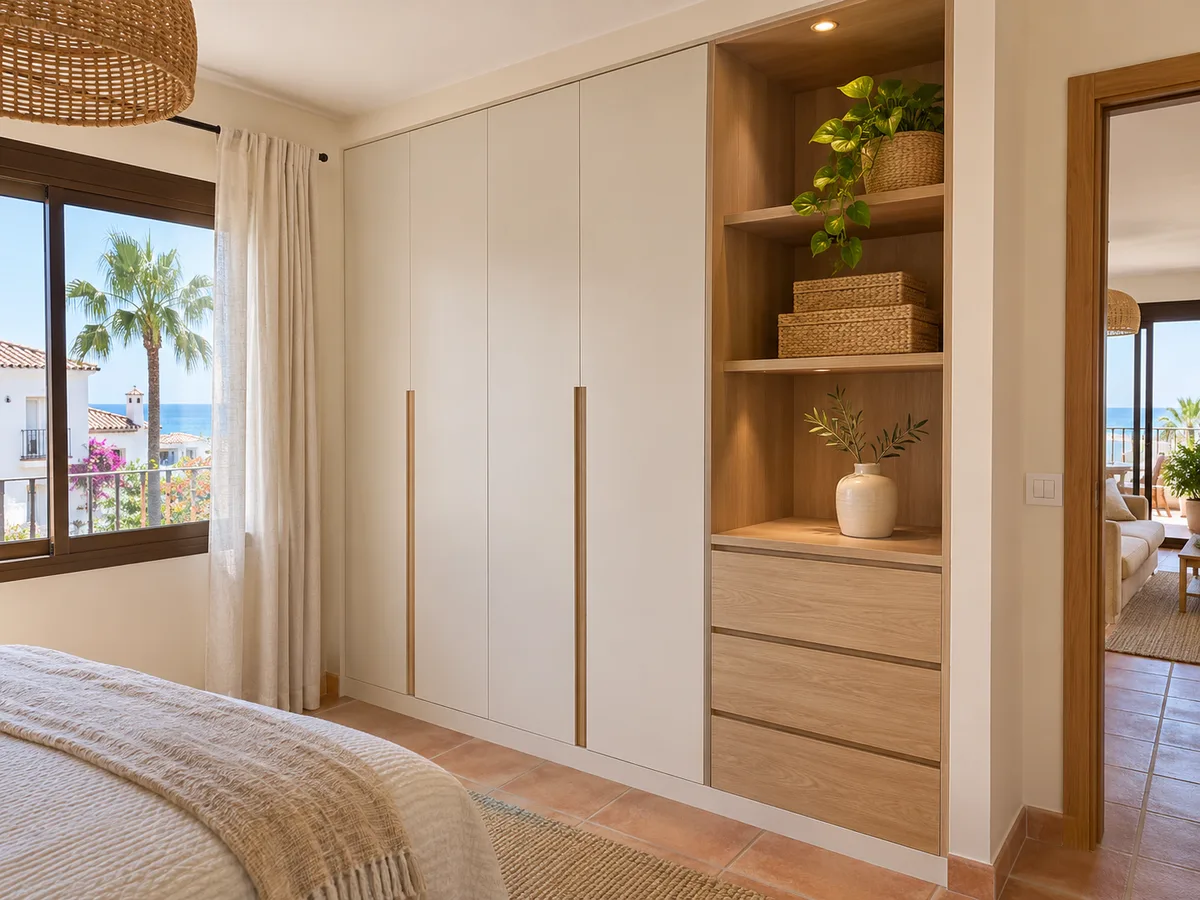
The door decides how you live with the wardrobe every morning. Hinged doors give full access to shelves and drawers, but they need a clear arc in front equal to the width of each door. Sliding doors only open one half at a time; in return, they don't take over the room. When the wall is long, a combination of hinged doors in the middle and sliding doors at the sides improves access to the module you use every day. In a narrow hallway, sliding doors are almost a must. If you're unsure, work out the space between the bed and the front: below about seventy centimetres, a hinged door becomes a nuisance. Note that distance down when you send your request, and we can reason it through with real figures, not guesses about the size of a room.
Send us a photo and the approximate measurements on WhatsApp and we'll give you some initial guidance.
Not every wardrobe belongs in the bedroom. A hallway one metre wide can take a depth of thirty-five to forty centimetres without getting in the way, enough for coats, an ironing board, cleaning products and seasonal boxes. In the entrance, a unit with an angled shoe rack, a coat rail and a mirror keeps everyday things in order. Next to the washing machine, a tall cupboard with adjustable shelves holds detergents and baskets. If you want a coherent set, ask for the same doors in every room and vary only the interior. Measure the distance between the proposed front and the nearest door, and check that the door leaf doesn't clash with handles. A well-planned shallow wardrobe does more than a deep one in the wrong place, and in the configurator you can try both before you send.
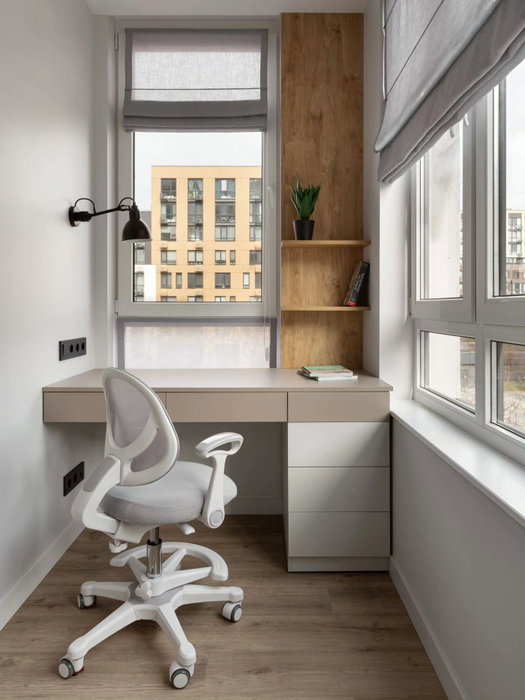
If you have a small room with no clear use, turning it into a walk-in wardrobe is one of the easiest investments to plan. Three walls with rails and shelves, a central drawer unit and well-placed lighting are enough in two square metres. Think about ventilation: a vent or a window helps stop clothes smelling stuffy. Allow a clear walkway of at least seventy centimetres between the two sides, and avoid swing doors that reduce it. A walk-in wardrobe can also start life in a deep alcove with a curtain, with no building work. If you're not sure whether a wall wardrobe or a whole room is better value, send us the dimensions and we'll compare them using the same clothes and the same shoes.
The dimensions, the type of doors, the complexity of the interior and the finishes explain almost any difference between two proposals. The same width with plain doors versus mirrors and interior drawers falls into different price ranges. That's why we don't show fixed figures: you prepare your design in the configurator, send it to us with the measurements and, from there, you receive a price guide within 24 hours at most. Before comparing with another supplier, ask for the same breakdown: doors, interior, fittings and installation. Here you'll find the details of the factors under prices and the steps from start to finish under how we work.
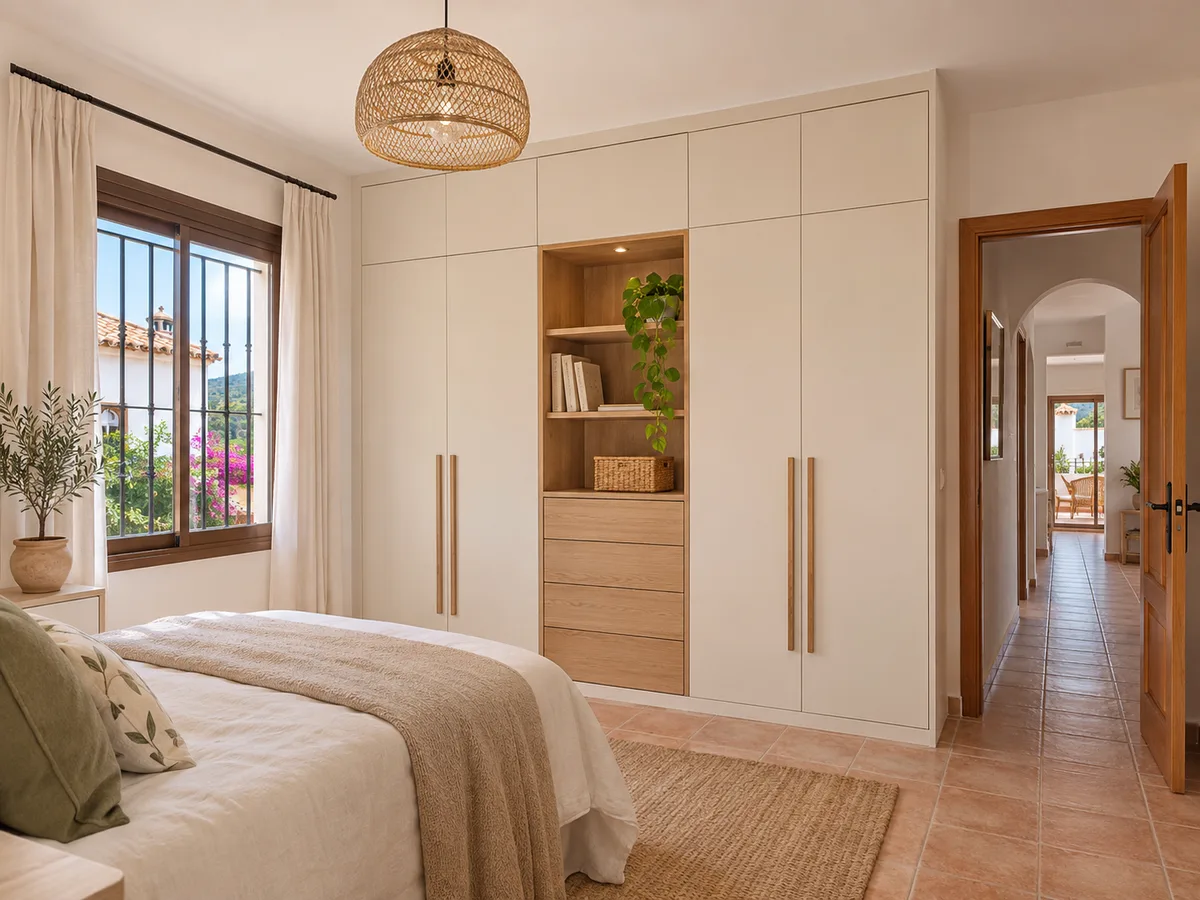
The measuring visit costs €50 if the wardrobe doesn't end up being ordered, and it's free if you do order it. It's used to check corners, levels and routes. After the final quote and the initial payment, manufacture takes on average two to three weeks, and installation is arranged separately. Think about how the pieces will get in: the width of the front door, the stairs, the lift and the distance to the room. If you live on a sloping street or in a detached home with an access track, let us know so the delivery can be organised properly. Also ask your community of owners whether there are working hours for building work or a lift booking system.
Alhaurín el Grande is an independent municipality in the province of Málaga, in the Guadalhorce Valley, and its territory extends across the northern slope of the Sierra de Mijas. That's why any major building licence that goes with your renovation is requested from the Ayuntamiento de Alhaurín el Grande and not the one in Mijas. An interior wardrobe on its own rarely requires any paperwork. If you live in Villa del Guadalhorce, El Chorro, Bajondillo or the San Isidro district, the procedure is the same: give your address when you send your request and we work from that. To look at neighbouring areas you can see Coín or Las Lagunas de Mijas.
Quote
With your name, a phone number and a photo of the space, we can get started.
What happens next
Frequently asked questions
Send the dimensions from the plans and let us know the building work is still open. You can use the configurator to start picturing the wardrobe, and the final measuring visit will be scheduled once the floor, skirting boards and walls are finished.
Yes. Tell us which floor each module will go on and how the stairs run. Long pieces are made in manageable sections if access is narrow, something we confirm at the visit.
A fitted wardrobe takes up an alcove or a whole wall and is closed with made-to-measure doors, with no gaps at the sides. A freestanding one is placed like a separate piece of furniture. The first makes better use of the space and is designed to exact measurements.
You can give your address and the type of home in the form. Depending on the access and the area, we confirm how to organise the measuring and delivery, without assuming anything before seeing it.
Yes, it works on your phone. You can add modules as you measure the wall and send the layout when it's ready, with the photos and dimensions in the same message.
Design your wardrobe in the configurator or send us your measurements using the form. Our team will review your details and come back to you with a price guide and the next steps.